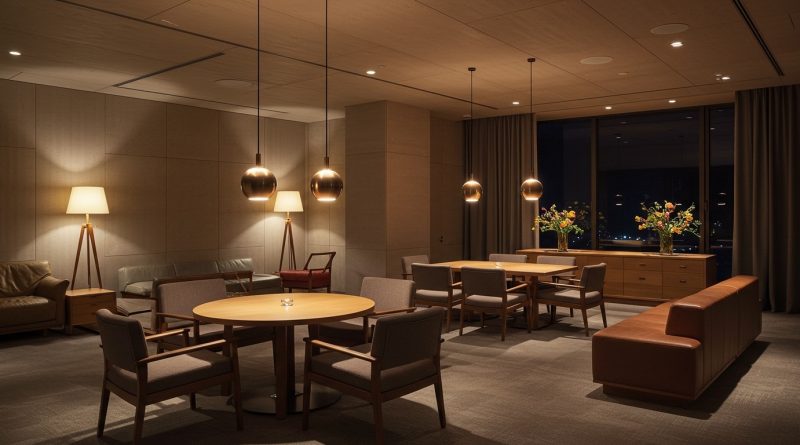
JHDD Interior Report — 2026.07.02
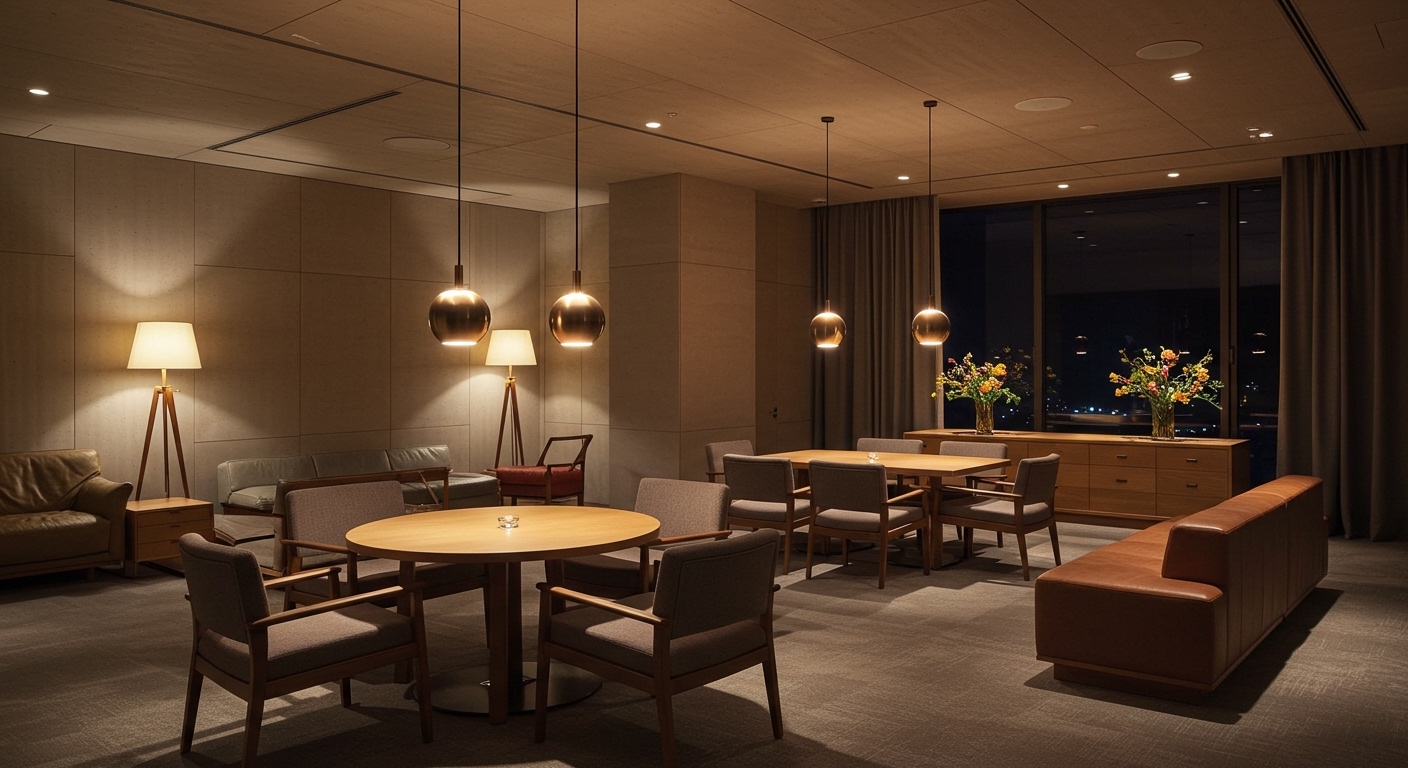
Keiji Ashizawa’s Tomi Hotel Ginza redefines hospitality, aiming for the intimacy of a “tasteful friend’s home” rather than a standard commercial offering.
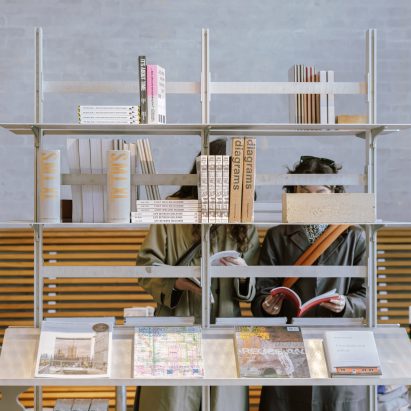
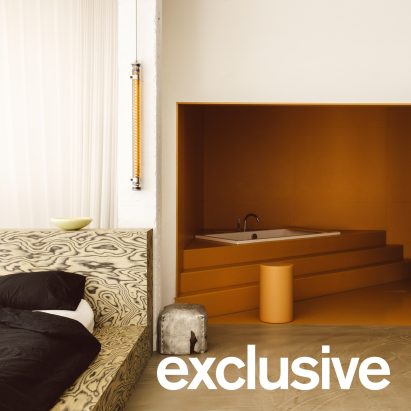
This project, alongside Sabine Marcelis’s continuously reconfigured Rotterdam loft apartment and Nikolaj Mentze’s integration of an architecture bookshop within Cobe’s studio, points to a broader industry shift. Designers are increasingly engineering friction in spatial programs, merging typically distinct functions to create environments that compel longer engagement. These spaces are not seeking singular definition; they actively resist it by allowing fluidity in use and perception, pushing occupants to redefine their immediate surroundings.
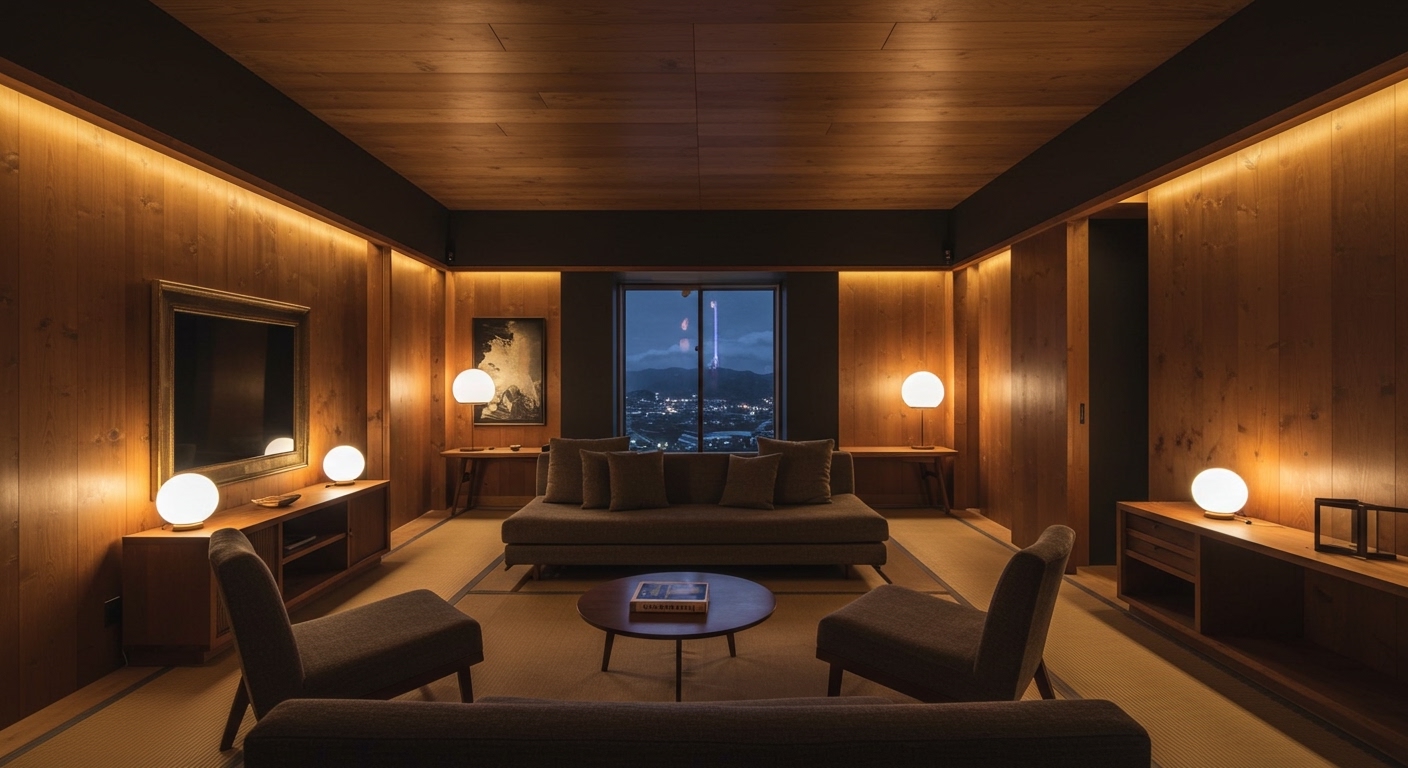
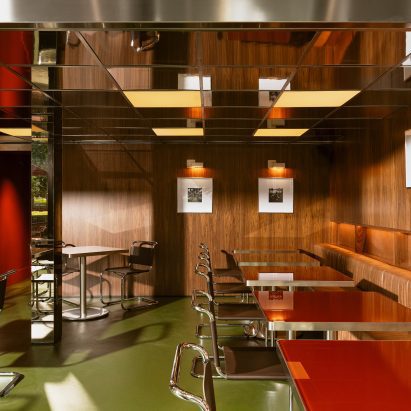
The Lève Office Bar by Fabio Fantolino serves as a case study for this controlled friction. Its distinct 1960s office aesthetic, with cantilever chairs and wood panelling, does more than evoke superficial nostalgia; it subverts the typical escapist expectation of a bar. Conventional wisdom often dictates that hospitality venues must immerse guests in a fantasy entirely removed from their daily routines. Fantolino’s approach instead asks patrons to confront a familiar yet recontextualized environment, blending work and leisure signifiers. This creates an unsettling yet engaging spatial tension, as the tactile quality of the polished wood and cool mirror-clad surfaces directly references a bygone professional setting within a leisure context. This blend challenges the passive consumption often associated with entertainment venues, encouraging a more active interpretation of one’s presence in the space and subtly altering human flow by provoking curiosity rather than simply guiding movement.
This deliberate blurring of historical reference and contemporary use, achieved through considered materiality and spatial programming, will become a standard tool for creating tactile and experiential depth. It moves beyond superficial pastiche, demanding a deeper material literacy to achieve authenticity without direct replication. Designers will prioritize how materials age and interact, favoring those that tell a story over pristine, unblemished finishes. By mid-2028, designers will more commonly implement multi-layered historical materiality within singular commercial spaces, not to dictate a singular narrative, but to prompt individual interpretation of evolving human flow. This strategy forges a lasting impression, creating environments that feel discovered rather than merely entered, a contrast that static, overtly themed designs cannot sustain.
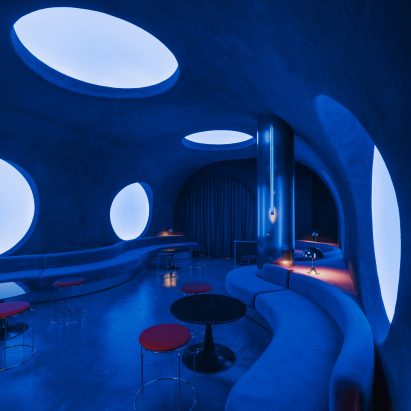
The primary resistance to this evolving spatial definition comes from the entrenched economic models of commercial real estate. Developers often prioritize speed to market and broad appeal through standardized, easily replicable designs. Their focus remains on maximizing square footage efficiency and minimizing unique material specifications, hindering the bespoke, adaptive, and sometimes challenging installations seen in projects like Isern Serra’s Focacha, which employs multi-coloured modular furniture evoking Verner Panton. This drive for predictable returns often stifles the necessary experimentation with materiality and reconfigured human flow that these projects exemplify.
Interior professionals should immediately begin auditing their current projects for opportunities to introduce deliberate material contrast or functional ambiguity. This means specifying raw, tactile materials next to refined surfaces, or designing furniture layouts that subtly suggest multiple uses beyond their primary intent. Instead of designing a perfectly smooth and unambiguous journey, consider where an unexpected material transition or a spatially uncertain threshold can encourage a moment of pause or re-evaluation in human flow. For instance, integrate shelving with raw timber and polished aluminium, similar to Nikolaj Mentze’s work for Cobe, to create a tangible dialogue of textures.
TL;DR
Blurring spatial functions and integrating material friction creates deeper engagement than singular design narratives.
Curated References
About this editorial — This piece was developed using AI-assisted research and curation across multiple industry sources. All analysis, opinions, and predictions represent the editorial perspective of JHDD. Sources are linked in the references section above.