JHDD Interior Report — 2026.07.18
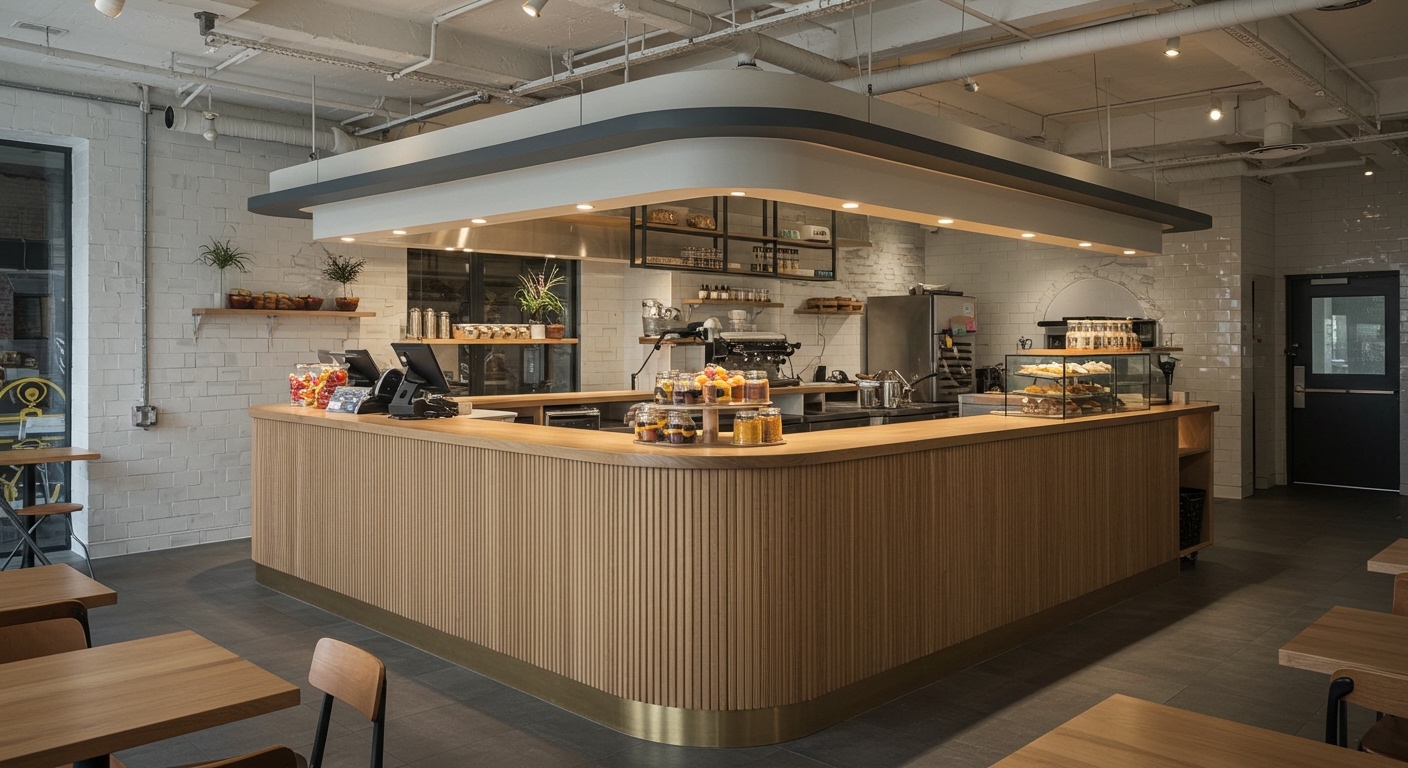
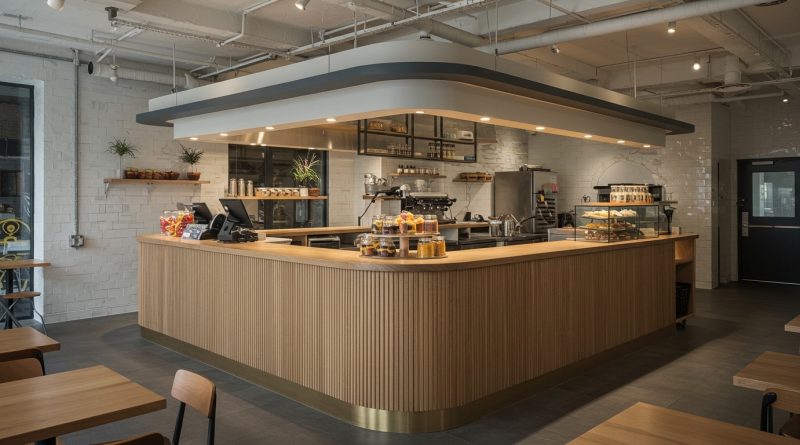
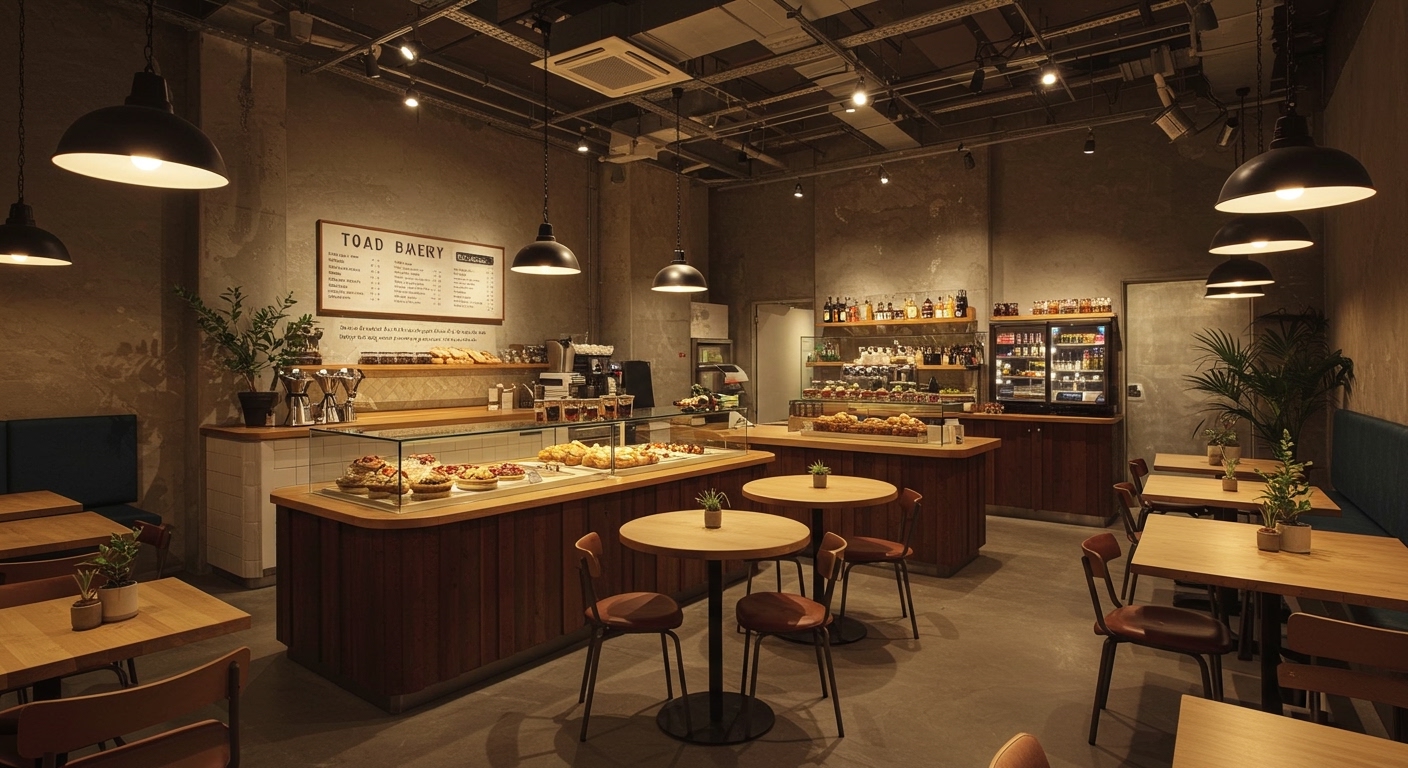
Carpenter Nick Tudor’s elongated, curved counter for Toad Bakery’s second branch directly addresses a contemporary spatial friction, specifically the “bottleneck of choice paralysis.”
These recent projects illustrate a focused shift towards environments that proactively manage the human experience through precise spatial choreography and tactile engagement. Whether mitigating decision fatigue in a bakery, intensifying sensory immersion in a private sauna, or creating secluded moments of nature within urban dwellings, the common thread is highly intentional, often compact, spatial solutions. This coherence ensures specific outcomes for human flow, focus, or feeling within defined boundaries, relying heavily on materiality and the deliberate creation of spatial tension.
BoND’s design for Saint, a private sauna in Chelsea, New York, exemplifies this by using “the logic of a bento box” to organize its “dark and enveloping” spaces. This approach to density and atmospheric control directly contradicts the prevailing industry emphasis on expansive, light-filled open plans as the default for luxury and wellness environments. Conventional wisdom often dictates that greater spatial volume equates to higher luxury, yet Saint demonstrates how a series of constrained, intensely crafted volumes, rich in specific material textures and controlled lighting, can deliver a profound, deliberate experience of escape and restoration. The design’s success lies in the precise management of human senses within a highly structured, almost cinematic, spatial narrative.
This commitment to controlled sensory environments, where materiality and spatial tension are primary drivers, will reshape luxury residential design. Rather than sprawling, undifferentiated zones, luxury clients will increasingly demand highly articulate, multi-modal environments designed for specific experiences. By mid-2027, luxury apartment developments will market “sensory capsules” or “micro-retreat zones” as key amenities, prioritizing bespoke spatial narratives over raw square footage. These will feature distinct material palettes that modulate sound, light, and haptic feedback, creating singular moments of focus or release within a compact footprint.
The persistent drive for generic open-plan layouts from volume developers and real estate agents, who prioritize ease of marketing and perceived flexibility over nuanced human experience, actively resists this trend. This market segment often pushes for the lowest common denominator, treating undifferentiated square footage as the sole metric of value and overlooking the deeper psychological and physical needs spaces can address.
An interior professional should this week analyze a client’s daily routine not merely for functional requirements, but for points of sensory friction or desired moments of heightened awareness. Then, propose solutions that introduce deliberate spatial tension or material contrast to create specific, localized emotional states, rather than striving for uniform comfort across an entire space.
TL;DR
Spatial design is increasingly about curating specific human experiences through precise material and flow control in often compact, intentional environments.
Curated References



About this editorial — This piece was developed using AI-assisted research and curation across multiple industry sources. All analysis, opinions, and predictions represent the editorial perspective of JHDD. Sources are linked in the references section above.