JHDD Interior Report — 2026.06.28
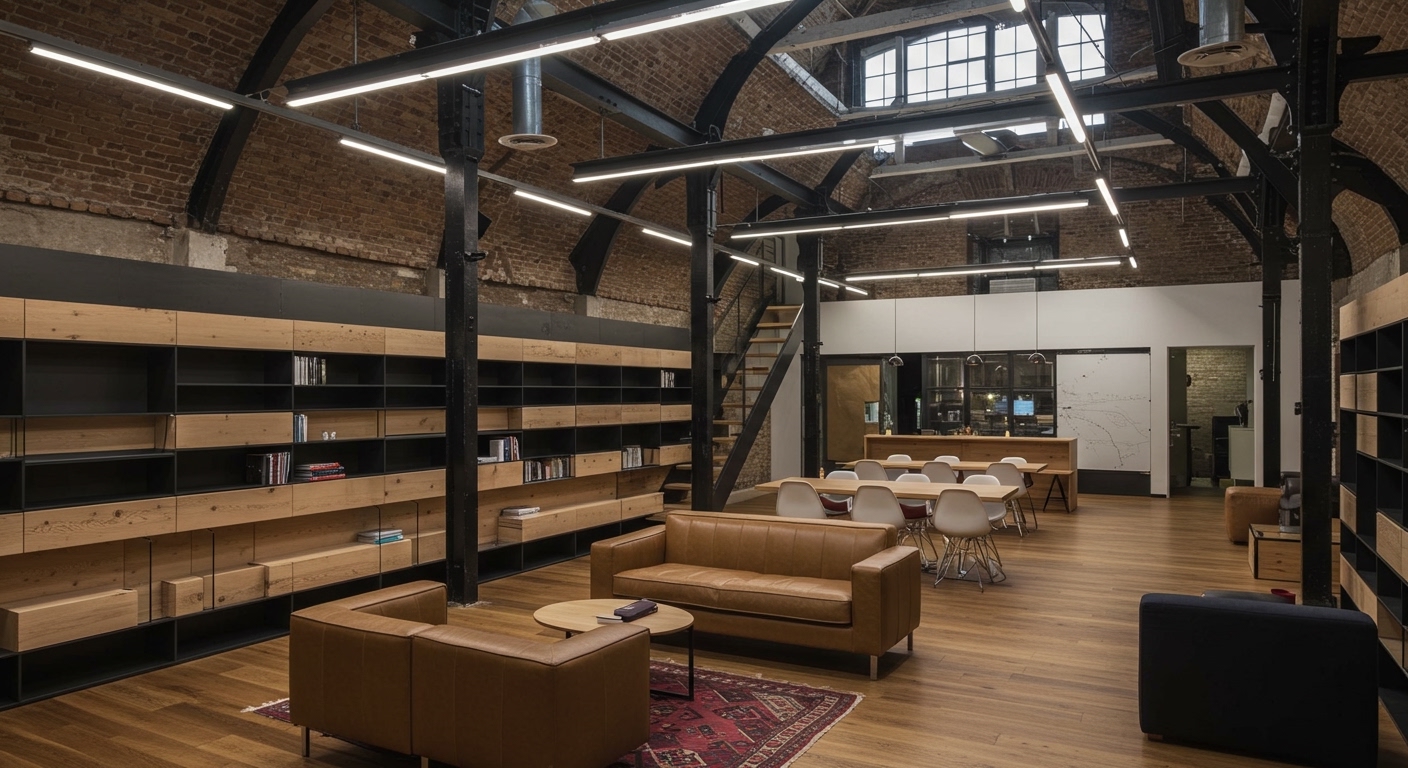
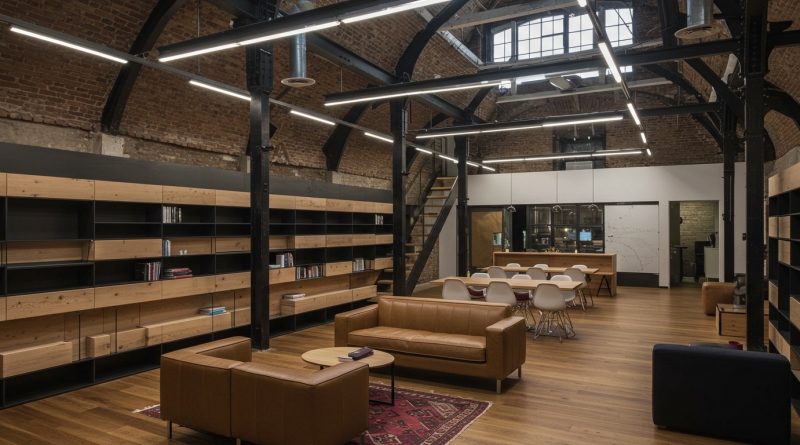
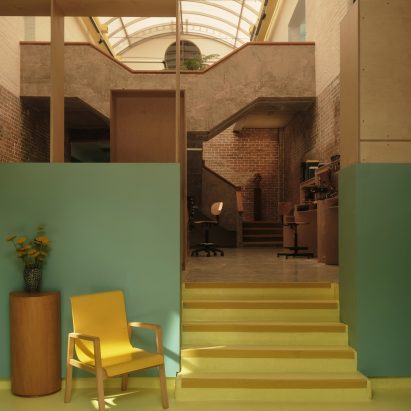
Cubitts’ new headquarters in King’s Cross occupies a Victorian stable, a design choice that signals a deeper engagement with architectural history.
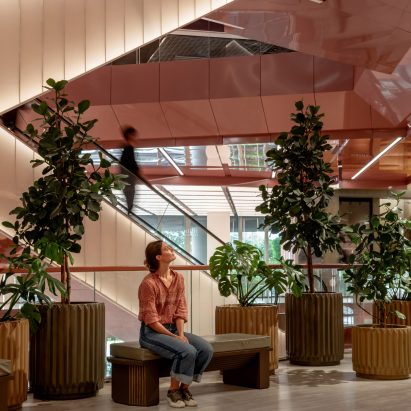
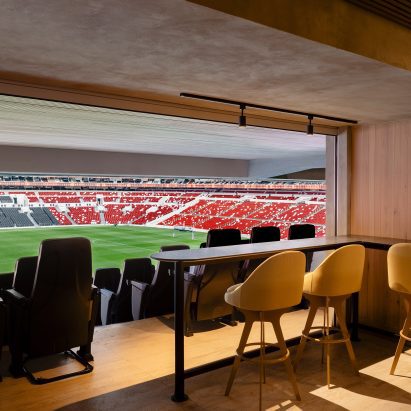
This move, alongside the custom furniture at Azteca Stadium and the modernist allusions in House of Baby’s Banh Banh restaurant, reveals a growing demand for interiors rooted in specific context and layered materiality. Designers are not merely constructing spaces; they are excavating and re-presenting provenance, allowing the built environment’s history to become a palpable element of current experience. This contrasts sharply with the recent emphasis on pristine, unencumbered aesthetics, pointing towards a preference for visible history and tactile memory.
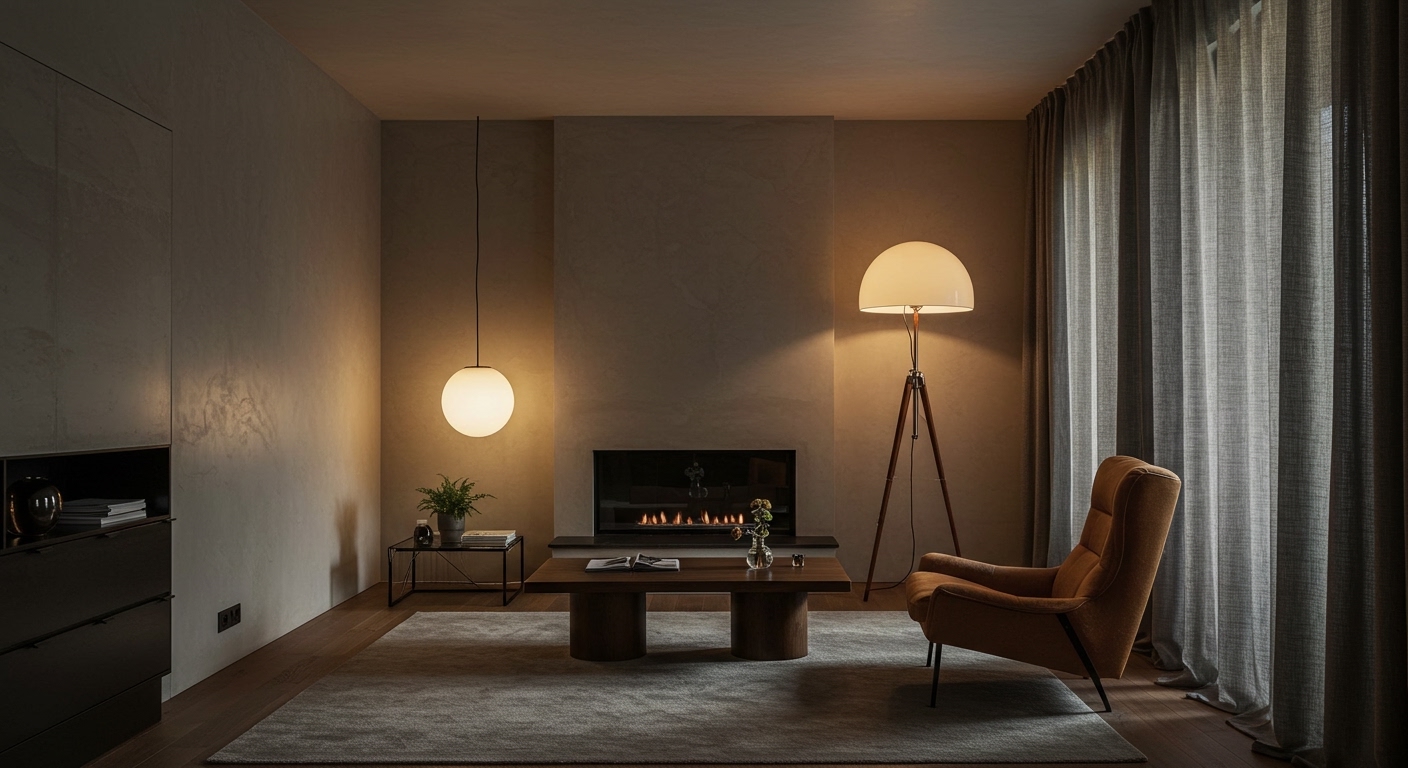
Consider House of Baby’s approach to Banh Banh in Brixton, described as an “immersive artwork.” The studio drew on modernist architecture, specifically Saigon’s Independence Palace, to shape the restaurant’s interior. This is not a superficial thematic overlay; it is an intentional strategy to imbue a contemporary commercial space with a distinct cultural lineage through form and material. The design does not shy away from historical weight; it leverages it to create spatial tension and a sense of depth, influencing human flow and interaction through a curated narrative.
Mainstream industry opinion often champions sleek new builds or ‘neutral’ adaptive reuse that erases previous layers. However, this approach misses the emergent value in visible historical dialogue. The Banh Banh project, much like the bookmaxxing trend highlighted in the Thom Yorke home, demonstrates that clients increasingly seek environments that bear the marks of time and personal stories. By early 2028, luxury residential and hospitality projects will see a marked increase in specifications for salvaged materials and artisan-crafted elements, chosen specifically for their individual histories rather than their uniformity, moving beyond mere sustainability certifications to deeper narratives.
The primary force resisting this shift is the commercial imperative for scalable, repeatable design solutions driven by global supply chains and cost-per-square-foot metrics. Developers and large corporate clients often favor readily available, standardized finishes and modular systems that streamline procurement and construction. This efficiency-driven model actively works against the unique, often bespoke, and historically informed material choices now gaining traction in discerning projects.
Interior professionals should review their project pipeline for opportunities to integrate visibly aged or historically significant materials. This week, identify one local artisan or specialized salvage supplier whose work could introduce genuine provenance into an upcoming scheme, presenting this option as a premium value proposition to clients.
TL;DR
Spatial design is shifting towards visible material history and local narrative, challenging generic efficiency.
Curated References

About this editorial — This piece was developed using AI-assisted research and curation across multiple industry sources. All analysis, opinions, and predictions represent the editorial perspective of JHDD. Sources are linked in the references section above.