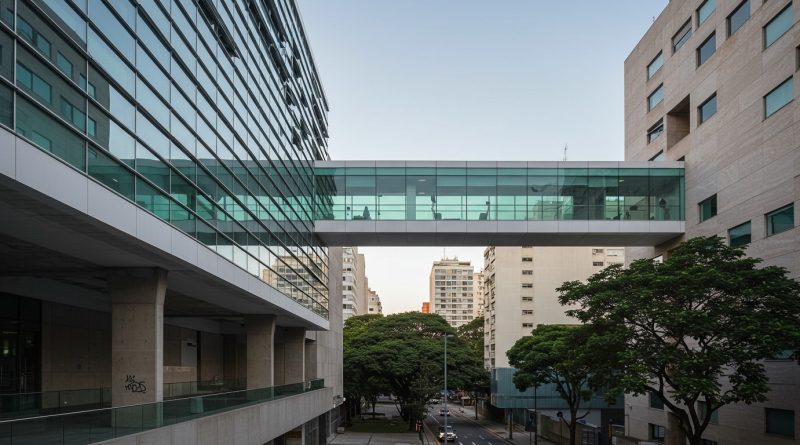
JHDD Architecture Report — 2026.08.01
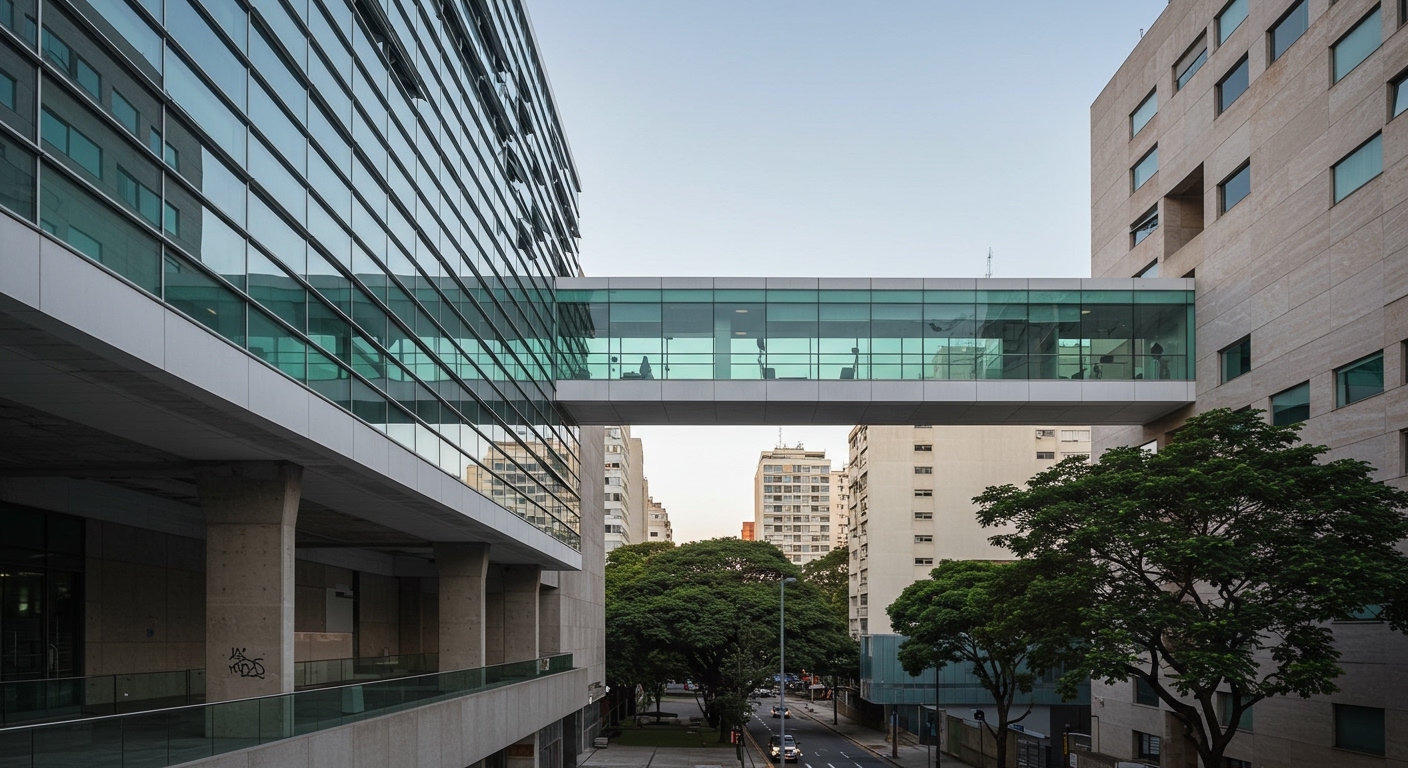
Königsberger Vannucchi Arquitetos Associados connects disparate functions in São Paulo with a horizontal glass skybridge.
This pragmatic structural ambition, whether linking two high-rise towers in São Paulo or providing shelter within a rural home, appears across current architectural discourse. It signifies a collective attempt to integrate buildings more thoughtfully into their surroundings, not merely as isolated objects but as active components of urban metabolism or specific ecological systems. The focus shifts from a singular, self-contained structure to the connective tissue it forms with its environment, from isolated form to embedded functionality. This demands a critical reassessment of material performance and structural philosophy beyond superficial aesthetics or generic compliance, pushing for a deeper contextual relevance in every design decision.
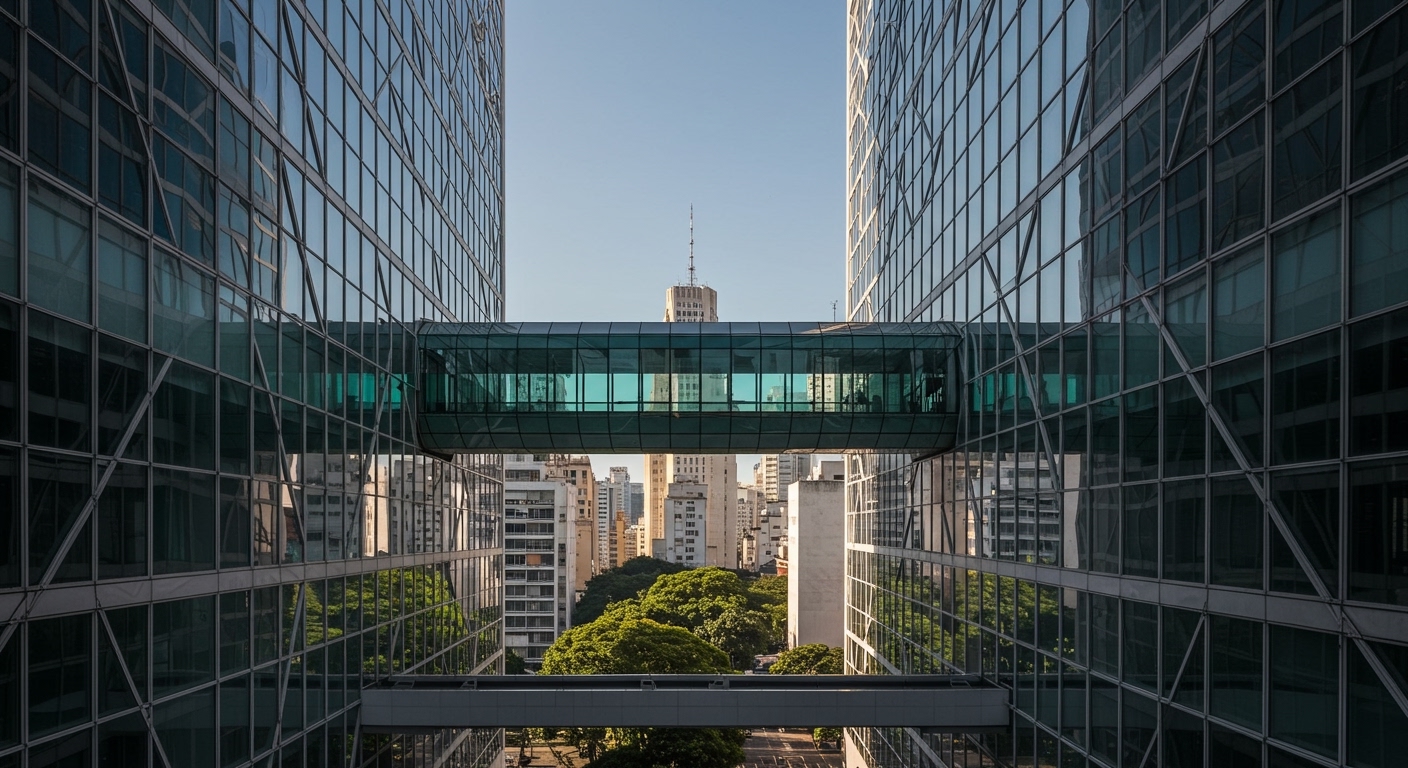
The Linhay by Charles Gillespie Architecture presents a concrete example of this embedded functionality through its deep concrete colonnade specifically designed to shelter birds. Mainstream industry opinion frequently frames sustainability through the lens of carbon footprint reduction or broad certification schemes, often overlooking the direct, localized ecological impact of specific structural design choices. The conventional narrative often demonizes concrete as inherently unsustainable due to its embodied carbon. However, Gillespie’s approach demonstrates that even a commonly vilified material can, when precisely articulated through informed design intelligence, serve a sophisticated and direct ecological function, turning a structural element into a micro-habitat. This fundamentally contradicts the prevailing notion that ‘green’ materials or complex, often expensive, technical systems are the sole viable pathways to truly sustainable architecture.
This re-evaluation of material potential and structural intent extends beyond isolated projects. While the discussion around timber skyscrapers, as recently highlighted, focuses on the structural viability and carbon sequestration benefits of building tall with wood, the deeper implication is how all materials, regardless of their carbon profile, can actively contribute to biodiversity and local ecological resilience. The Linhay example showcases this by demonstrating how a prosaic material, thoughtfully applied, can enhance rather than detract from a site’s ecology. This suggests a future where structural materials are chosen not just for strength, durability, or even embodied carbon metrics, but for their capacity to integrate into and actively support specific local ecosystems. By early 2028, this shift will see building codes and sophisticated client briefs beginning to mandate not just generic energy performance, but also specific, measurable contributions to local biodiversity through intelligent material application and nuanced structural detailing.
The primary opposing force to this integrated, context-specific approach is the pervasive inertia of conventional construction practices and the relentless focus on economic efficiency over ecological nuance. Large-scale developers like Porte Engenharia e Urbanism and their procurement processes often prioritize cost-effective, easily replicated solutions that align with established supply chains, often at the expense of bespoke ecological considerations. Furthermore, the rising prominence of verification schemes such as the UK Net Zero Carbon Buildings Standard, while invaluable for establishing accountability, risks reducing sustainability to a compliance-driven checkbox exercise if not paired with deeper, more localized design mandates. These institutional and commercial pressures inadvertently reinforce a generic, rather than specific, understanding of responsible building, making profound material and structural re-evaluation challenging.
Architecture professionals should, this week, identify one specific material currently specified in an ongoing project and thoroughly research its potential for localized ecological integration beyond its primary structural or envelope function. This involves investigating its surface porosity, thermal mass characteristics, potential for moisture retention, or capacity to support specific micro-fauna or flora, directly challenging standard application methods. For example, considering a concrete facade for its ability to host specific lichens or insects, or a timber element for its nesting potential, rather than solely its aesthetic or insulative properties.
TL;DR
Architecture must move beyond generalized sustainability metrics to integrate specific ecological function directly into structural and material choices.
Curated References


About this editorial — This piece was developed using AI-assisted research and curation across multiple industry sources. All analysis, opinions, and predictions represent the editorial perspective of JHDD. Sources are linked in the references section above.