JHDD Architecture Report — 2026.06.08
The current architectural discourse is mistaking material expression for material necessity.
A significant undercurrent across contemporary design intelligence is the reassertion of materiality not as a surface treatment, but as an inherent structural and spatial strategy. This isn’t merely a stylistic preference for texture or tactility, but a fundamental recalibration of how we conceive of the building envelope and its relationship to occupant experience and environmental performance. The echoes of Arts and Crafts’ embrace of the handmade and local resonate with a new, technologically informed sensibility that prioritizes embodied energy, thermal mass, and a grounded presence within the urban fabric. This movement acknowledges that the pursuit of extreme lightness, a hallmark of 20th-century modernism, has often come at the expense of inherent resilience and a deeply contextualized spatiality.
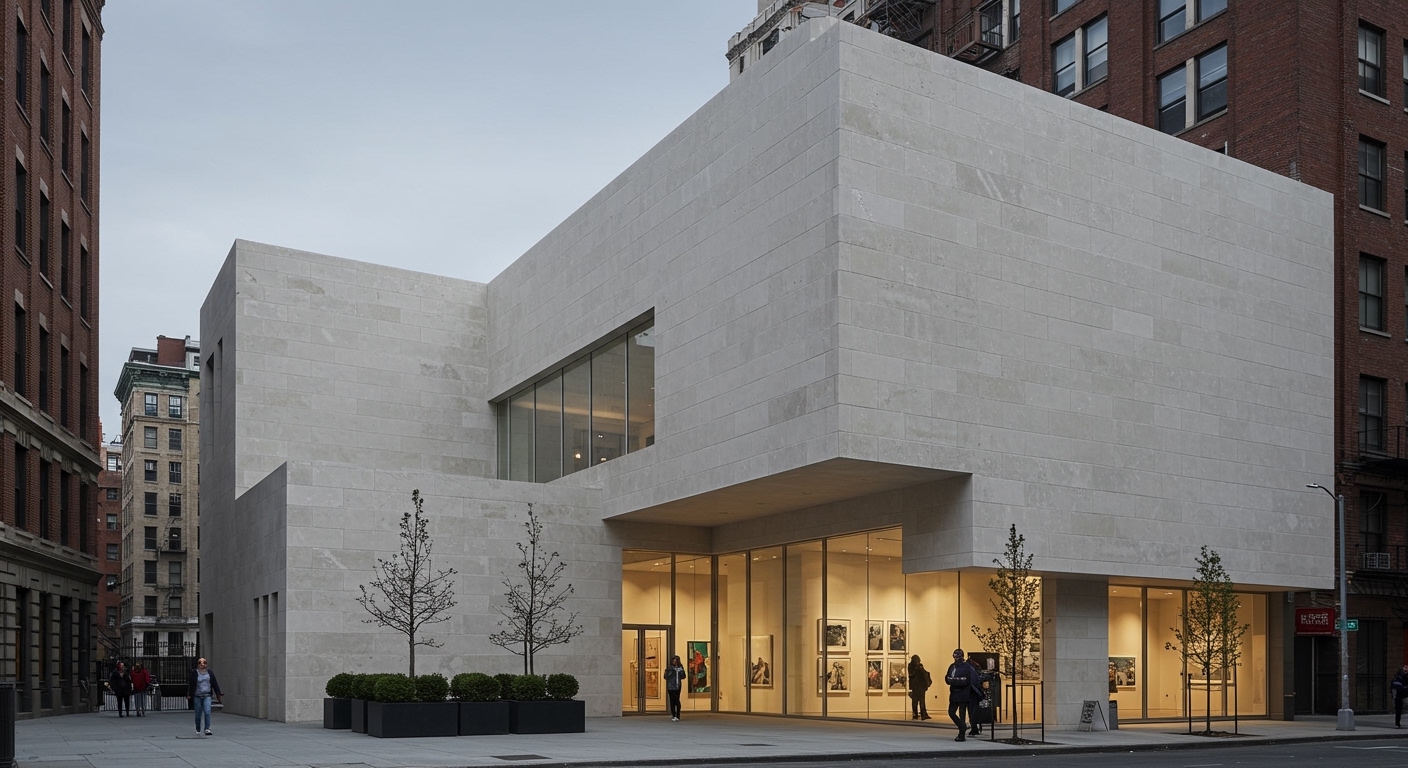
Beneath the surface, the drive towards mass and depth in architecture is less about aesthetic nostalgia and more about a pragmatic response to the limitations of current facade technologies and an emerging understanding of climate resilience. While many embrace the tactility of red render or the aesthetic of thick walls as a commentary on craftsmanship or historical precedent, the underlying force is a search for material systems that offer superior thermal regulation, acoustic isolation, and reduced lifecycle environmental impact. StudioMDA’s approach to the Marian Goodman Gallery, for instance, while celebrated for its sensitive integration into a historic fabric, implicitly demonstrates the inherent performance benefits of retained, substantial masonry. In contrast, the conventional industry wisdom often champions hyper-lightweight, highly insulated systems, which, while capable of achieving high R-values, can be more susceptible to moisture issues, degradation, and have significant embodied energy costs if not meticulously designed and maintained. The OUNASS Stage in Dubai, by VAUST Studio, hints at this, but its focus on “alternate abundance” and “spatial tension” suggests a more conceptual application. True material innovation lies in leveraging mass not for its visual weight, but for its functional gravitas. By late 2027, we will see a significant shift in material specification for mid-rise residential projects in temperate climates, with a marked increase in the use of rammed earth and load-bearing masonry systems, driven by both regulatory pressure for reduced embodied carbon and a growing demand for demonstrably healthier interior environments.
This re-engagement with mass and depth is encountering friction from the ingrained preferences and established supply chains of lightweight construction. The globalized market for prefabricated steel and glass systems, honed over decades for speed and perceived cost-efficiency, represents a formidable inertia. Developers and contractors are deeply invested in the established methodologies and the associated economies of scale. Furthermore, the prevailing discourse often frames mass as monolithic and inflexible, overlooking the potential for engineered mass systems and integrated, adaptable structural solutions. The tension arises between a desire for novel material expression and the ingrained inertia of the construction industry, which is hesitant to adopt less familiar, potentially slower, or more technically demanding building methods, even when they offer long-term benefits. This resistance highlights a gap between aspirational design and industrial reality.
A working Architecture professional can differentiate their practice by actively engaging with the performance characteristics of mass beyond its aesthetic implications. This week, rather than focusing solely on the visual impact of materials, architects should be quantifying the thermal mass benefits, acoustic properties, and embodied carbon reductions offered by denser construction methods. This involves a deeper dive into lifecycle assessments and a proactive dialogue with material scientists and specialist fabricators.
TL;DR
The architectural shift towards mass is a functional imperative, not just a stylistic trend, driven by a search for genuine environmental and spatial performance.
Curated References


About this editorial — This piece was developed using AI-assisted research and curation across multiple industry sources. All analysis, opinions, and predictions represent the editorial perspective of JHDD. Sources are linked in the references section above.