JHDD Interior Report — 2026.07.12
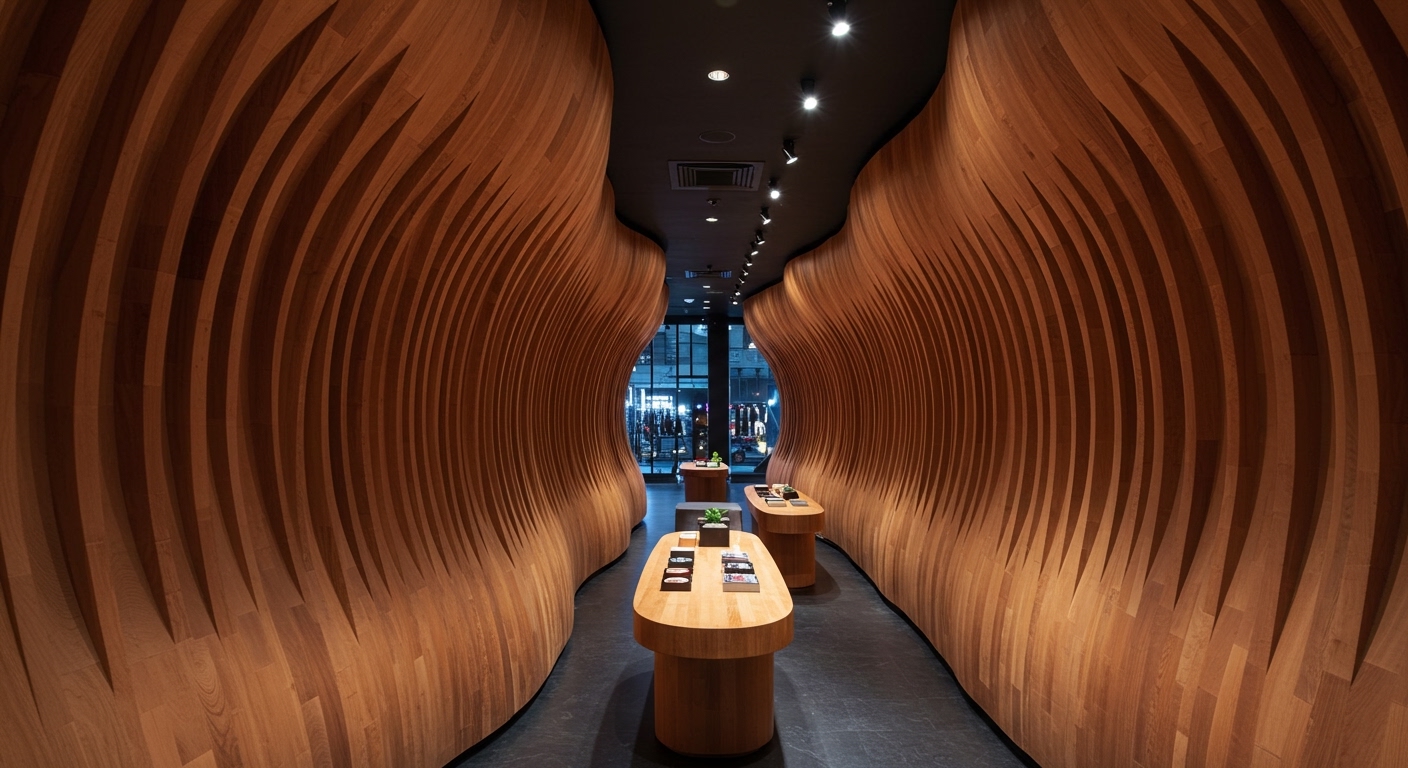
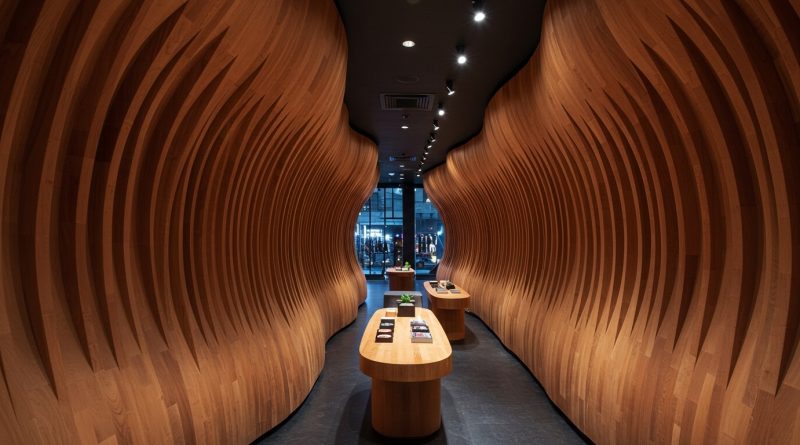
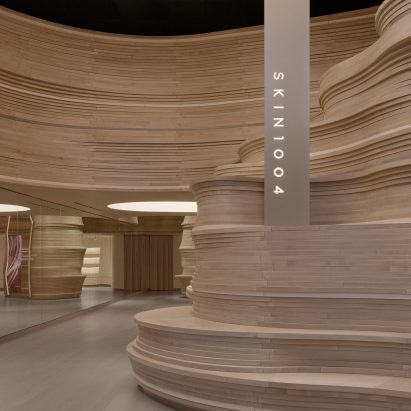
LMTLS Architecture’s carved wooden “gorge” inside the SKIN1004 Soho flagship store presents a spatial condition rarely seen in commercial retail.
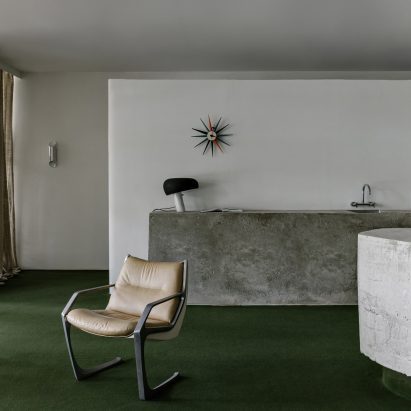
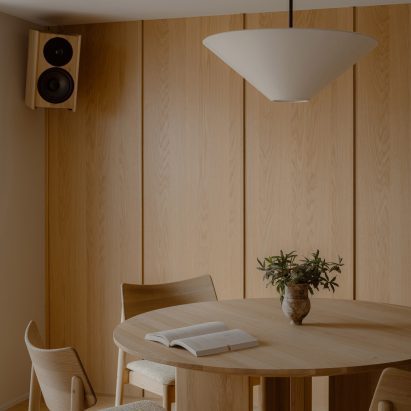
This design move, alongside others like Jasmine Fisher’s atmospheric transformation of a 32-square-metre rented office and Debaixo do Bloco Arquitetura’s domestic-scale evocation of Brasília, indicates a broader shift. Designers are increasingly using highly specific material interventions and defined spatial tensions to create immersive micro-environments. These projects prioritize singular, layered experiences over conventional open-plan versatility, often within restrictive or characterless existing structures, forcing a re-evaluation of human flow and tactile engagement.
LMTLS Architecture’s design for SKIN1004 in New York, with its steep canyon of wooden layers, exemplifies a deliberate move toward defined spatial tension. The studio did not merely apply finishes; it sculpted the interior volume, dictating a narrow, linear journey that forces interaction with the materiality. The stacked wood, in its raw expression, creates an almost geologic presence, engaging visitors tectonically rather than just visually. This is not about smooth transitions or unobtrusive backdrops. It is about a palpable, almost resistant, journey that demands attentiveness to the immediate surroundings and the texture underfoot.
Mainstream retail design often prioritizes an immediate sense of openness and unfettered circulation, assuming this equates to a frictionless shopping experience. However, LMTLS defies this conventional wisdom by introducing a deliberate “gorge,” which, instead of hindering, amplifies engagement by making the journey itself a core part of the brand interaction. This approach argues that controlled, even challenging, human flow can heighten spatial awareness and create a more memorable tactile memory. Such singular, immersive material statements, where the architecture actively shapes the body’s movement and perception, will move beyond luxury retail; by late 2027, this precise, deliberate sculpting of interior pathways using raw, monolithic material expressions will become a recognized strategy within high-end residential private commissions seeking profound experiential depth over visual spectacle.
This considered approach to spatial tension and materiality is frequently resisted by commercial landlords who often pressure for designs that maximize visual openness for leasing flexibility. It is also challenged by value engineering consultants focused solely on stripping away complex material detailing in favor of cost efficiency, and by general contractors prioritizing standardized, easily replicable methods over custom, integrated craftsmanship.
Interior professionals should engage material suppliers and fabricators with custom capabilities earlier in the design process. Rather than selecting from existing catalogs, designers must articulate unique textural and volumetric requirements, exploring unconventional applications for common materials. For example, reclaimed timber could be used not just for flooring or cladding, but for creating a sculpted, load-bearing interior landscape that dictates circulation and creates defined microclimates within a larger shell. Documenting the tactile journey as part of the client brief, detailing not just sightlines but also anticipated points of physical interaction and material resistance, will be crucial.
TL;DR
Specific material interventions that create defined spatial tension and dictate human flow are becoming the hallmark of considered luxury.
Curated References

About this editorial — This piece was developed using AI-assisted research and curation across multiple industry sources. All analysis, opinions, and predictions represent the editorial perspective of JHDD. Sources are linked in the references section above.