JHDD Interior Report — 2026.08.05
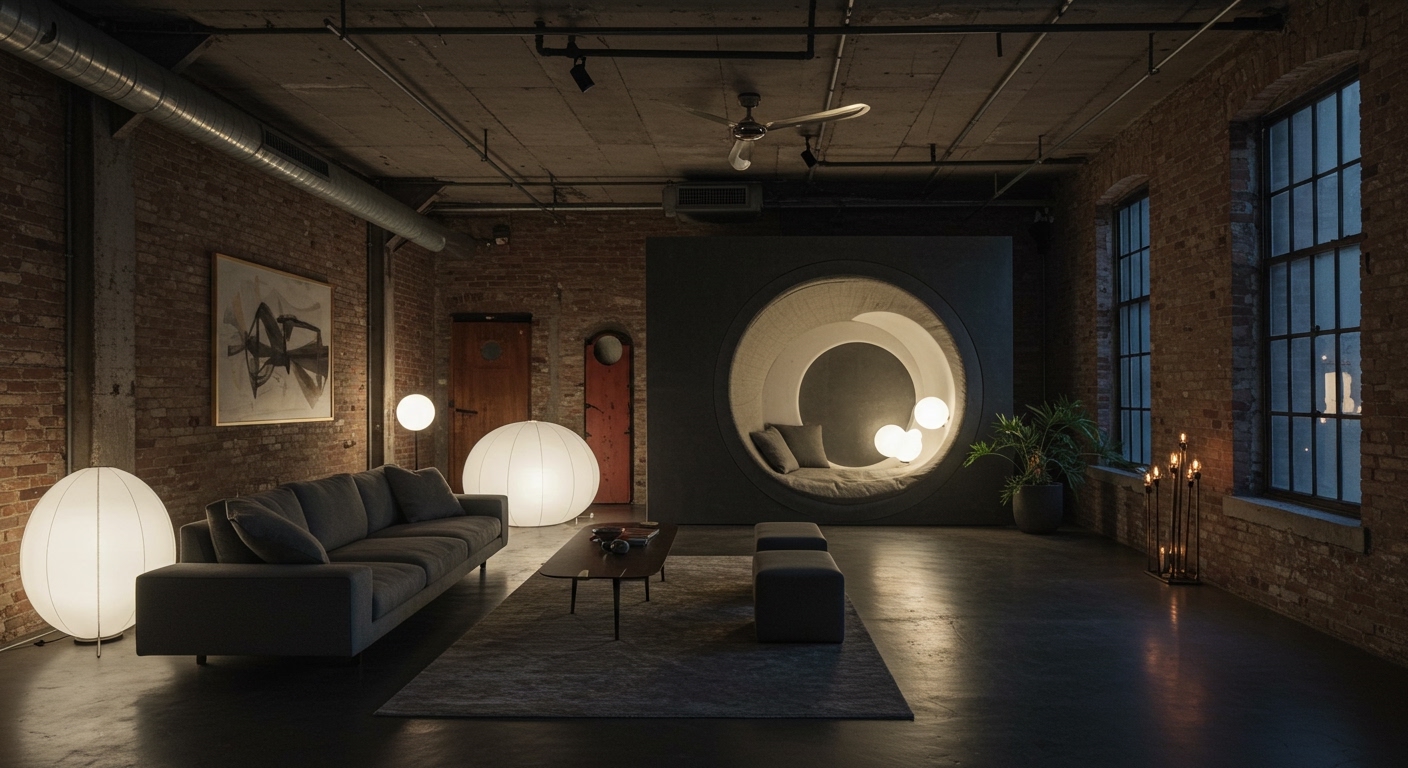
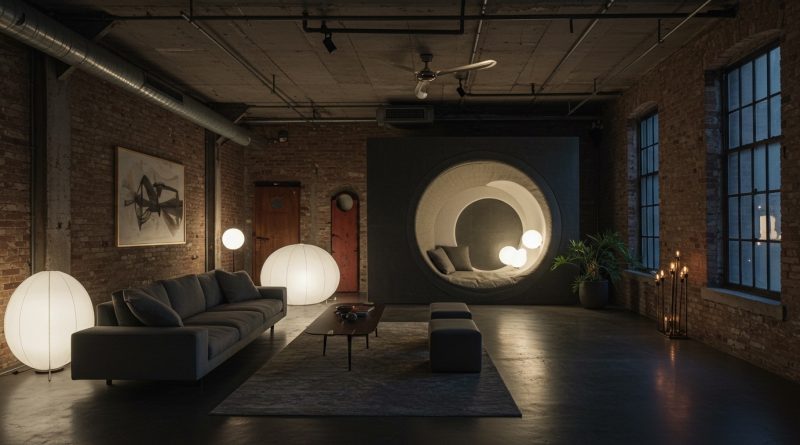
Studio Vural’s renovation of a New York loft inside a former herring canning factory involved “pods in a box.” This conceptual framing encapsulates a wider trend where designers are foregrounding spatial tension by deliberately exposing inherent structural narratives rather than imposing entirely new skins. From Hong Kong to Montreal, projects are increasingly valuing tactile honesty and historical resonance, challenging the long-held inclination to conceal original conditions. This approach guides human flow by emphasizing existing spatial logic and invites occupants to engage more deeply with a building’s provenance and raw materiality.
Consider Taylor Knights’ design for Melbourne’s Contraband Coffee cafe, where a “stripped-back interior of concrete surfaces and timber joinery lets sustainable production practices take centre stage” and aims to “reveal rather than replace.” Conventional wisdom often dictates that luxury and sophisticated commercial spaces demand immaculate, brand-new surfaces that obscure any imperfection or history. This view misses a crucial shift in spatial values. Taylor Knights’ strategy is not about budget constraint or a fleeting industrial aesthetic; it represents a sophisticated act of material transparency. It offers a genuine, layered tactile experience that resonates more deeply than superficial gloss, by allowing the building’s inherent structure to become a primary visual element. This approach redefines luxury through authenticity, making the narrative of place palpable.
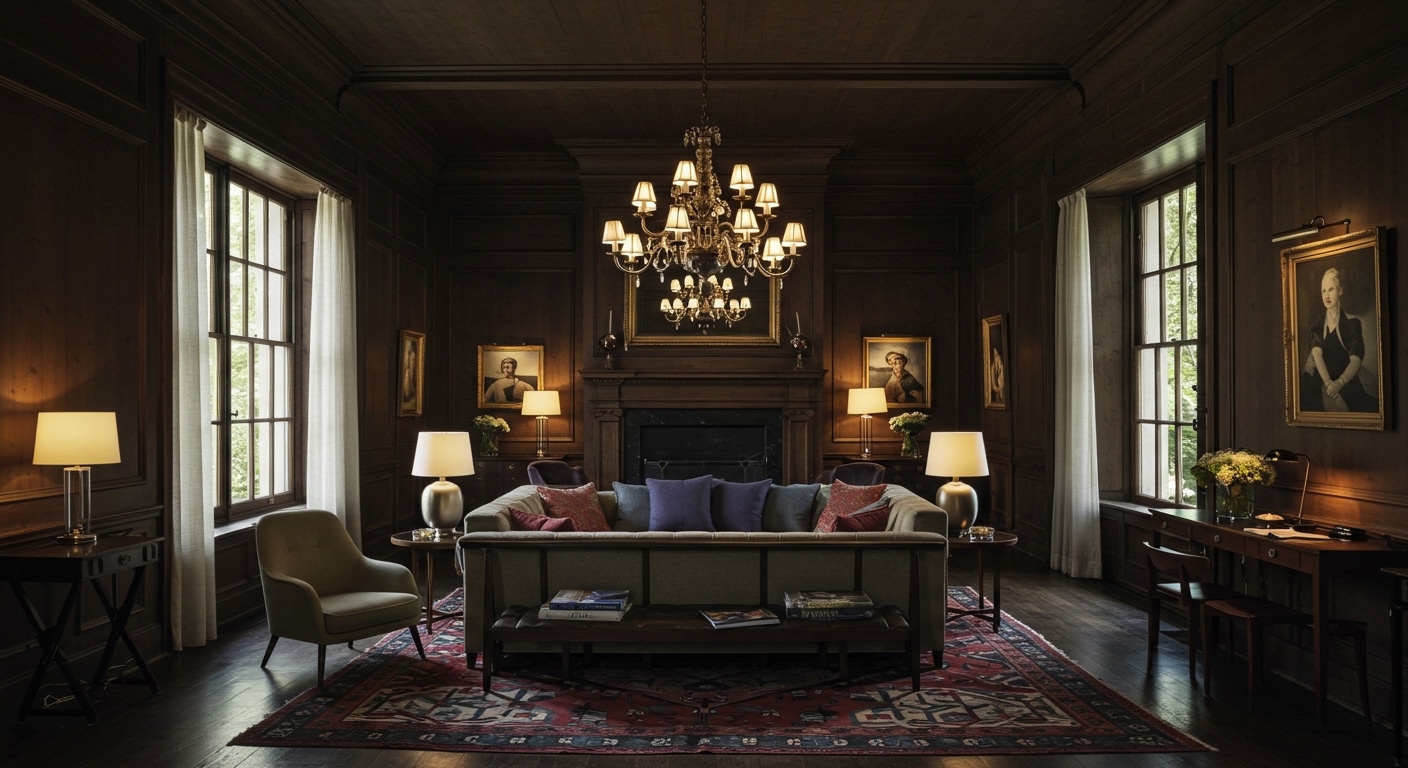
This deliberate exposure cultivates a vital spatial tension, contrasting the robust, honest existing fabric with refined new interventions. This interplay influences human flow, guiding occupants through a narrative space rather than a generic setting. The rough concrete alongside precise timber joinery presents a direct contrast of textures, inviting closer inspection and a more grounded interaction with the environment. Such designs emphasize that a building’s past is not a flaw to hide but a foundation to build upon, contributing to a sense of permanence and depth. By early 2028, client briefs for high-end commissions, both residential and hospitality, will increasingly specify the deliberate integration of original structural elements and raw material narratives as foundational to their spatial identity, moving beyond mere preservation to active design celebration. This will be an expectation, not a novelty.
The primary force resisting this integration is the commercial imperative for rapid visual refresh cycles, coupled with developer pressure for homogeneous, easily marketable aesthetics. This segment still prioritizes immediately Instagrammable polish and novelty, which can overshadow the slower, more nuanced appreciation of materiality and spatial depth that exposed structures offer.
Interior professionals should conduct a thorough architectural archaeology on every new project, identifying at least one significant existing structural or material element that can be purposefully exposed and integrated into the primary design scheme, rather than being covered or replicated. This involves detailed consideration of its tactile quality and how its presence influences human flow and spatial tension within the space.
TL;DR
Designers are actively using existing structures and raw materials to create spatial depth and authentic tactile experiences.
Curated References


About this editorial — This piece was developed using AI-assisted research and curation across multiple industry sources. All analysis, opinions, and predictions represent the editorial perspective of JHDD. Sources are linked in the references section above.