JHDD Interior Report — 2026.08.03
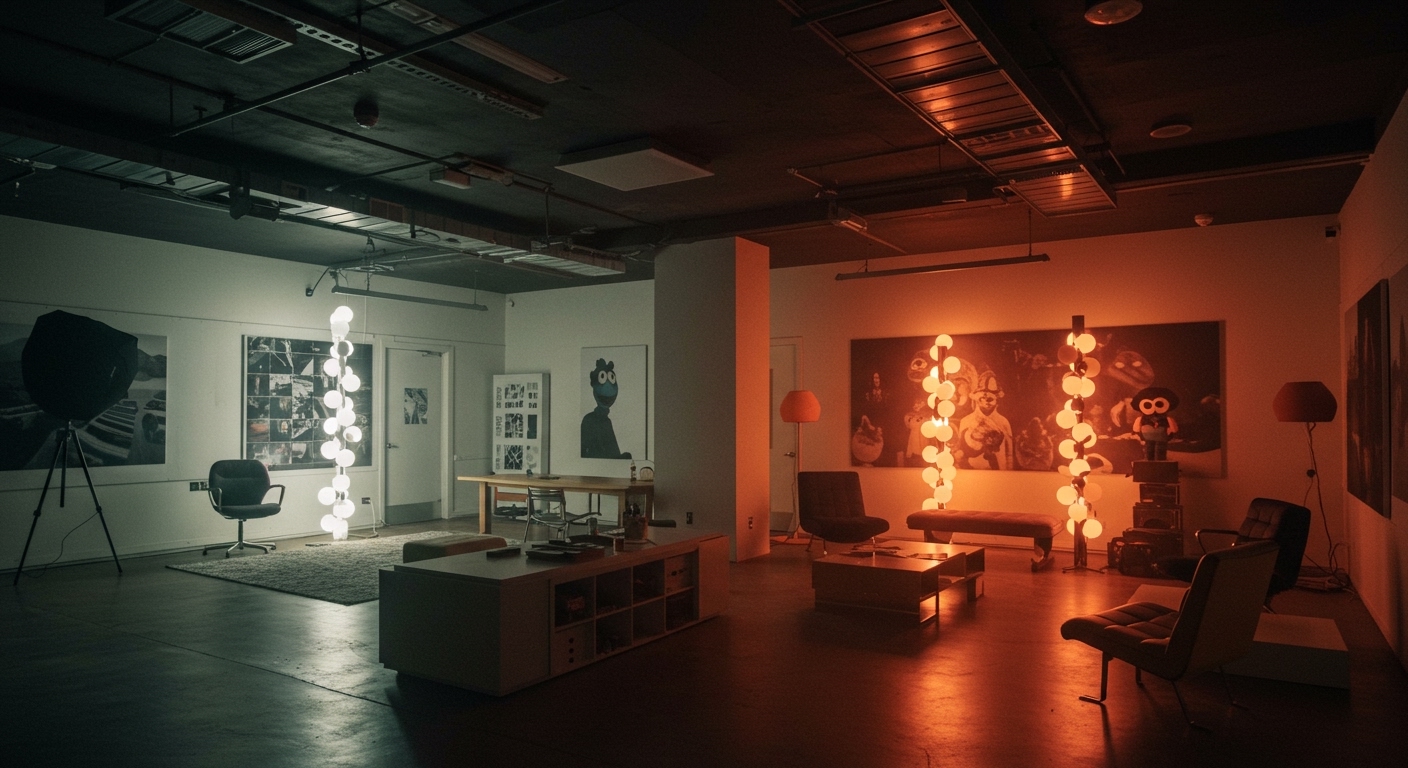
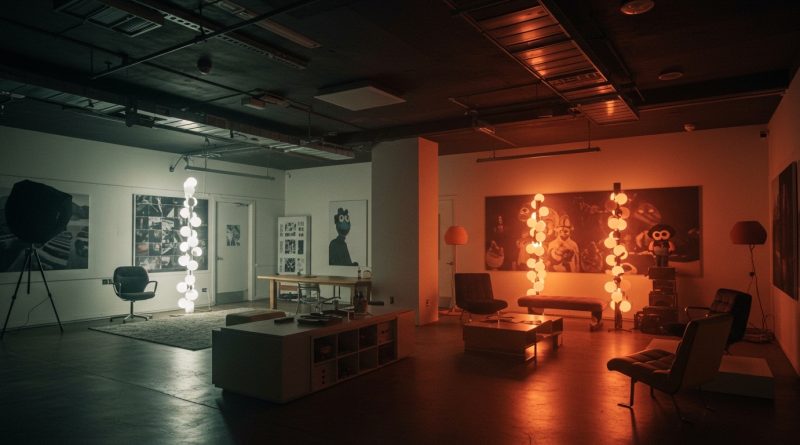
Public Art Company’s LA studio, with its “muppets on acid” interior, illustrates a powerful shift in how designers approach spatial narrative.
This studio, alongside others like Ivy Studio’s Minnibar and Ænsemble’s country home renovation, reveals a pattern of design that eschews seamless continuity in favor of explicit friction. These projects do not merely overlay new aesthetics onto existing structures or concepts; they actively leverage contrast, material honesty, and narrative counterpoints to generate distinct spatial identities. This approach creates a palpable tension, often revealing the building’s inherent character or the client’s unique story through deliberate juxtaposition.
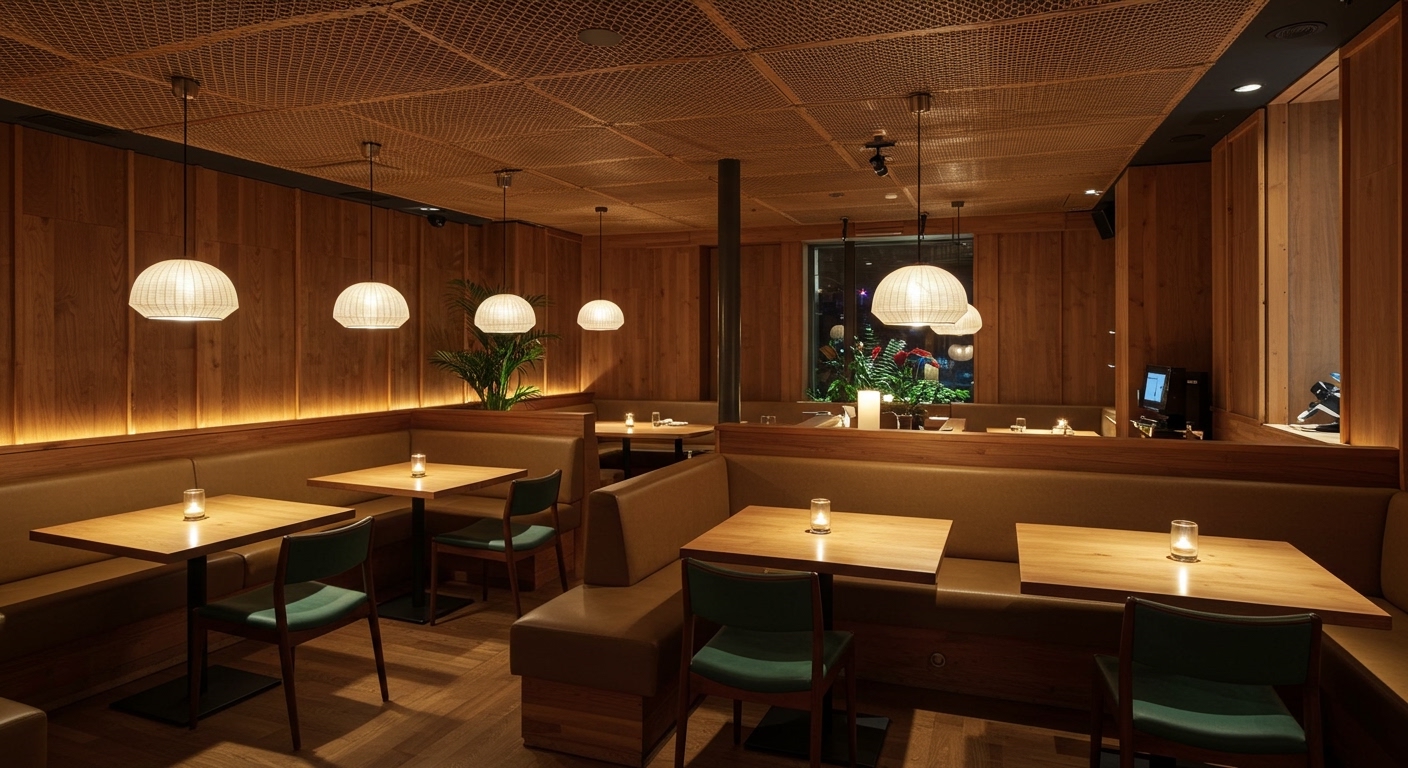
Consider Ivy Studio’s Minnibar, where the design “embraces its raw shell” and incorporates its first in-house designed chairs. Conventional wisdom often dictates that a restaurant’s interior should present a unified, polished vision, perhaps concealing its structural elements to maintain a specific atmosphere. Yet, Ivy Studio opts for transparency, highlighting the 20-foot ceilings and almost square floor plan as integral to the aesthetic. This approach contradicts the mainstream belief that luxury necessitates total concealment of the utilitarian or the unfinished. Instead, it argues for a sophisticated authenticity, suggesting that the raw structure, when thoughtfully acknowledged, can provide a grounded counterpoint to refined elements like custom furniture and minimalist Japanese influences. This intentional exposure of the “shell” prevents the space from feeling sterile, imbuing it with an honesty that enhances its tactile quality and depth.
This deliberate spatial friction extends beyond structural elements to narrative and material choices. Holzrausch, for instance, evokes South American cinema within a Munich townhouse, using dark wood and natural stone against lush tropical planting. This is not an attempt at historical accuracy but a curated immersion, where the materials and planting create a specific mood that deliberately contrasts with the building’s European context, serving the client’s film producer narrative. By mid-2027, this strategy of introducing an “alien” yet compelling narrative layer through materiality will become a signature of luxury projects aiming for unique identities, moving beyond simple thematic applications to full-spectrum environmental storytelling that embraces discord.
This trend faces resistance from developers and clients who prioritize marketability through perceived universal appeal, often equating luxury with a predictable, homogenous finish. Their reluctance to invest in design that deliberately creates tension or challenges conventional notions of aesthetic comfort often leads to safer, more generalized schemes that lack distinctive tactile qualities and memorable human flow. These projects often flatten spatial experiences, prioritizing clean lines and neutral palettes over expressive materiality or narrative depth.
When encountering a project with inherent structural, historical, or client narrative complexities, identify one specific element that could be deliberately left exposed, exaggerated, or counter-pointed with a new material or form, rather than concealed or harmonized. For example, introduce a highly textured, rough material against a smooth, refined surface, or allow an existing conduit run to inform a new lighting design, rather than hiding it behind plasterboard.
TL;DR
Strategic spatial friction, rather than seamless harmony, is becoming a hallmark of compelling luxury interiors.
Curated References


About this editorial — This piece was developed using AI-assisted research and curation across multiple industry sources. All analysis, opinions, and predictions represent the editorial perspective of JHDD. Sources are linked in the references section above.