JHDD Interior Report — 2026.07.31
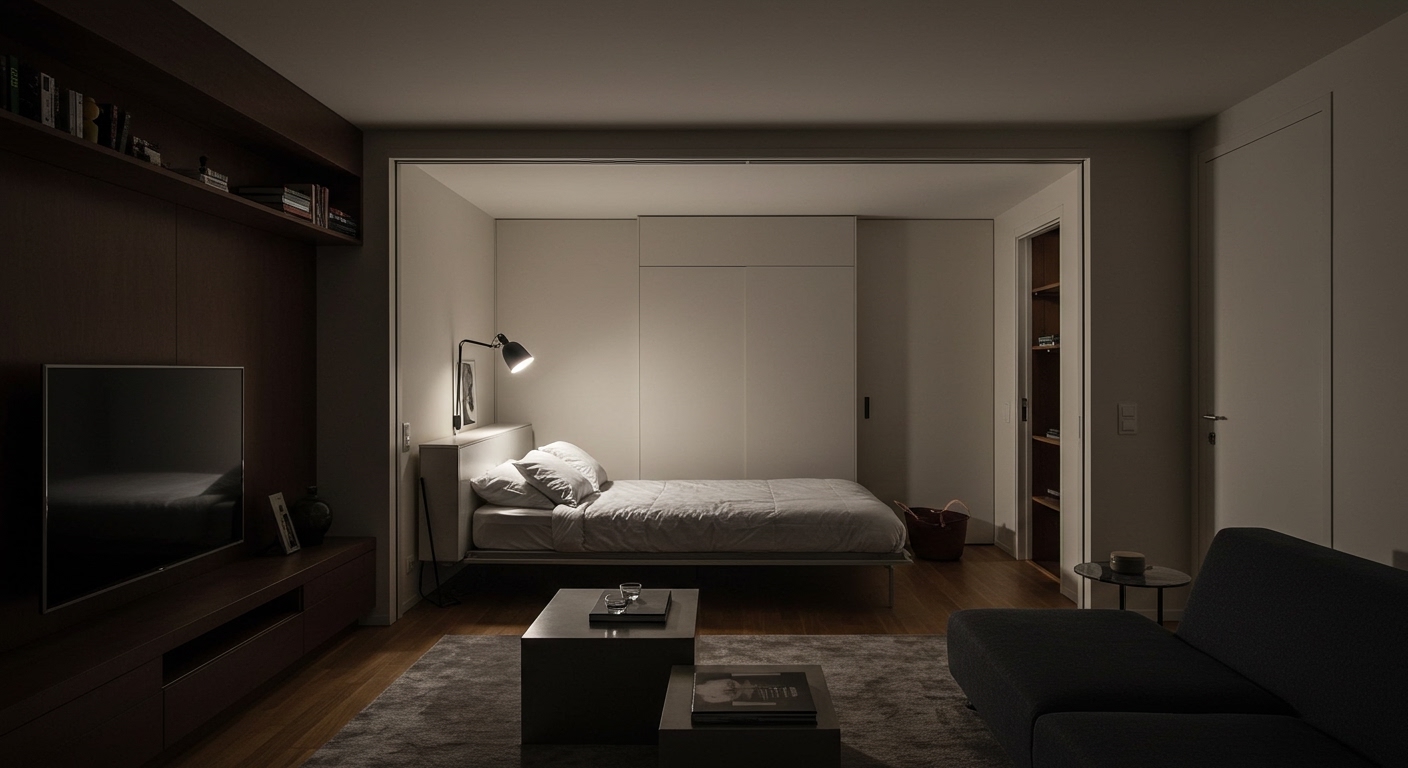
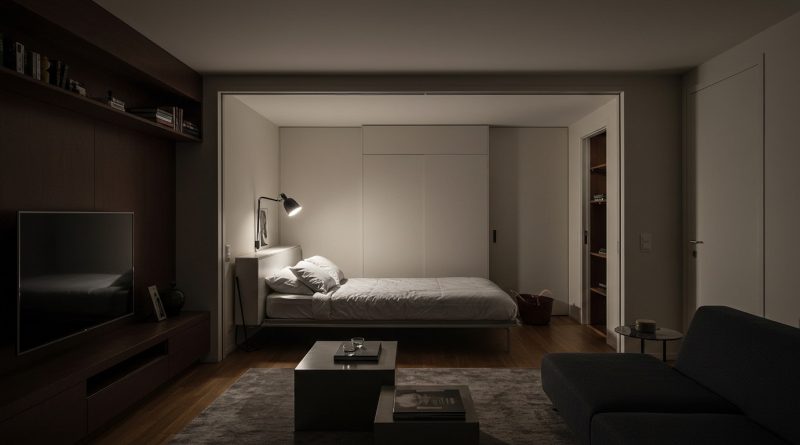
Georgios Apostolopoulos designed an Athens apartment with sliding walls and a fold-down bed, directly addressing spatial reconfigurability.
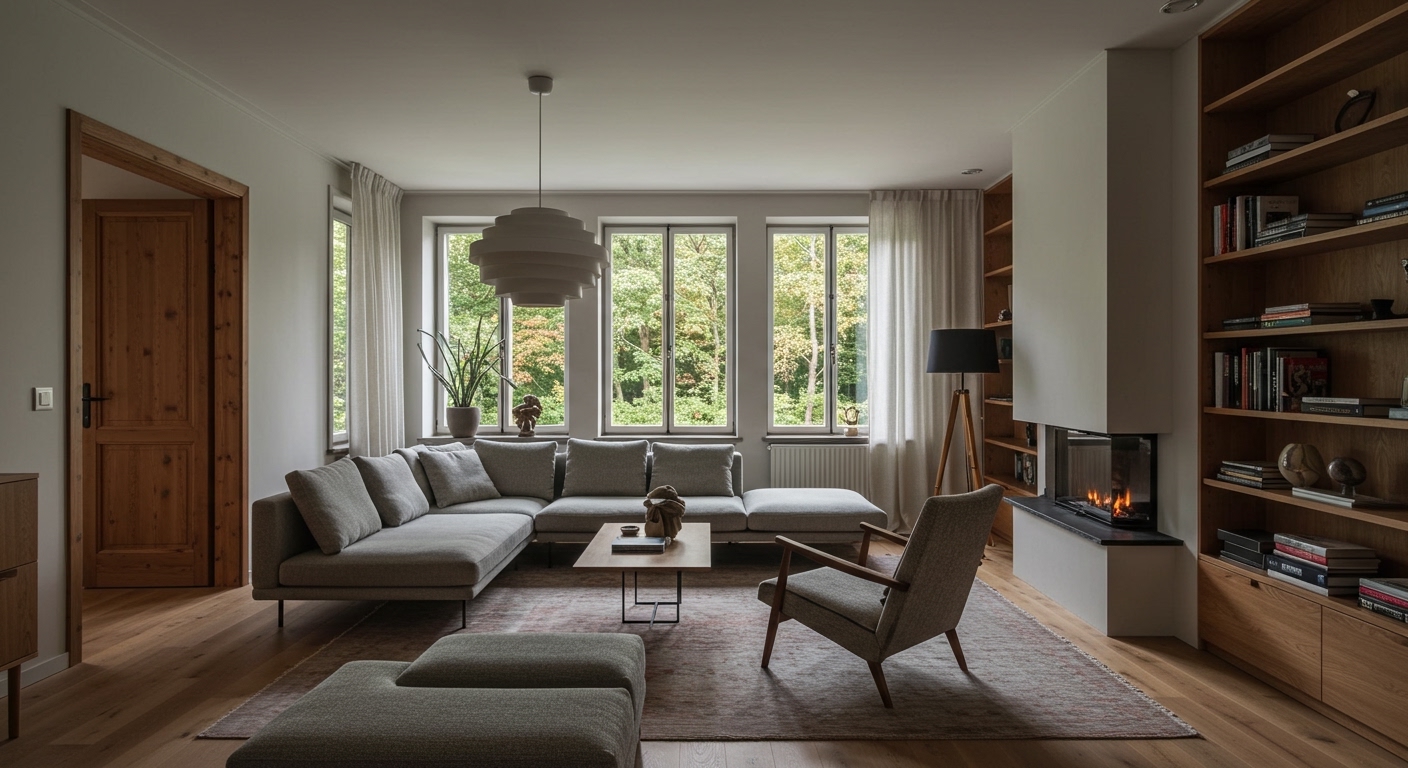
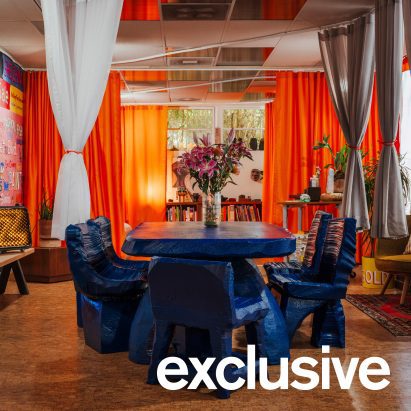
This deliberate design of spatial mutability, rather than a universal open-plan solution, appears across recent projects. Whether through the specific contemporary layering by Ænsemble within a Wilhelminian period country home near Berlin, the defining curtains within Public Art Company’s vibrant LA studio on Hyperion Avenue, or the seamless indoor-outdoor transitions highlighted in the lookbook of eight unique patios, designers are actively engineering adaptable boundaries. These interventions demonstrate a nuanced control over spatial tension and human flow, moving beyond static definitions to embrace dynamic, responsive environments that prioritize the inhabitant’s experience over architectural dogma. This shift acknowledges that human interaction with space is not fixed but fluid, demanding interiors that can adapt to varying needs and moods throughout the day.
The mainstream industry frequently prioritizes expansive, unobstructed volumes, believing true flexibility resides in the absence of fixed partitions. This perspective often overlooks the human need for defined intimacy, acoustic comfort, and the subtle power of temporary enclosures to shape experience. Isern Serra’s design for Napoli on the Road in London, with its curved built-in furniture and rounded corners, illustrates a different approach to spatial tension and tactile quality. Here, definition is achieved through soft, architectural gestures that guide movement and create pockets of comfort without resorting to rigid walls. The deliberate use of curves and smooth finishes promotes an intuitive human flow, fostering a welcoming atmosphere that is both open in spirit and subtly contained, allowing patrons to feel both connected and at ease. This challenges the notion that openness equates to ultimate functionality; instead, it suggests that carefully sculpted, semi-enclosed spaces, rich in tactile variation, can enhance human comfort and interaction more effectively than undifferentiated expanses.
This considered approach to defining and redefining space, rather than simply dissolving it, offers a more sophisticated framework for modern living and working. Georgios Apostolopoulos’s Athens apartment, with its sliding walls and hidden doors, exemplifies this mastery of controlled fluidity. The dwelling adapts completely to houseguests, demonstrating how materiality can serve an intentional, shifting spatial purpose. The emphasis shifts from sheer volume to the qualitative experience of moving through and inhabiting a space, where transitions are gentle, and boundaries are responsive to immediate needs, fostering a deep sense of agency for the inhabitants. This approach acknowledges that spatial tension can be actively managed to serve diverse programmatic demands. By mid-2027, the luxury residential and boutique hospitality sectors will see a significant increase in demand for bespoke, multi-functional architectural elements that incorporate retractable soft partitions, movable joinery, and integrated lighting systems, allowing users to actively participate in the spatial choreography of their environments. These solutions will prioritize durable, high-touch materials and intuitive operation over purely aesthetic minimalism, focusing on how different textures and forms contribute to the overall human flow.
This emphasis on controlled, responsive flexibility and rich tactile experiences faces substantial resistance from the prevailing developer-driven trend for generic “white box” interiors. These spaces, often designed for maximum marketing versatility and minimal initial investment rather than tailored inhabitability, frequently rely on mass-produced, standardized components and overlook the intricate details of human-scaled spatial tension and tactile interaction. The drive for cost efficiency and broad market appeal often leads to a flattening of material interest and a neglect of adaptable spatial strategies, promoting an illusion of flexibility through emptiness rather than a designed, responsive environment.
Interior professionals should critically re-evaluate standard open-plan proposals by introducing elements that suggest temporary division or reconfigurability. This could involve specifying integrated, custom-fabricated furniture with retractable screens, or strategically placed, weighted textiles and pivoting panels that allow for fluid redefinition of areas. Attention to how different material textures interact at these flexible thresholds—a smooth panel meeting a textured curtain, for example—will enhance the tactile experience and contribute significantly to human flow and comfort.
TL;DR
Responsive, layered spatial definitions are outperforming universal open plans for human-centered design.
Curated References




About this editorial — This piece was developed using AI-assisted research and curation across multiple industry sources. All analysis, opinions, and predictions represent the editorial perspective of JHDD. Sources are linked in the references section above.