JHDD Architecture Report — 2026.07.31
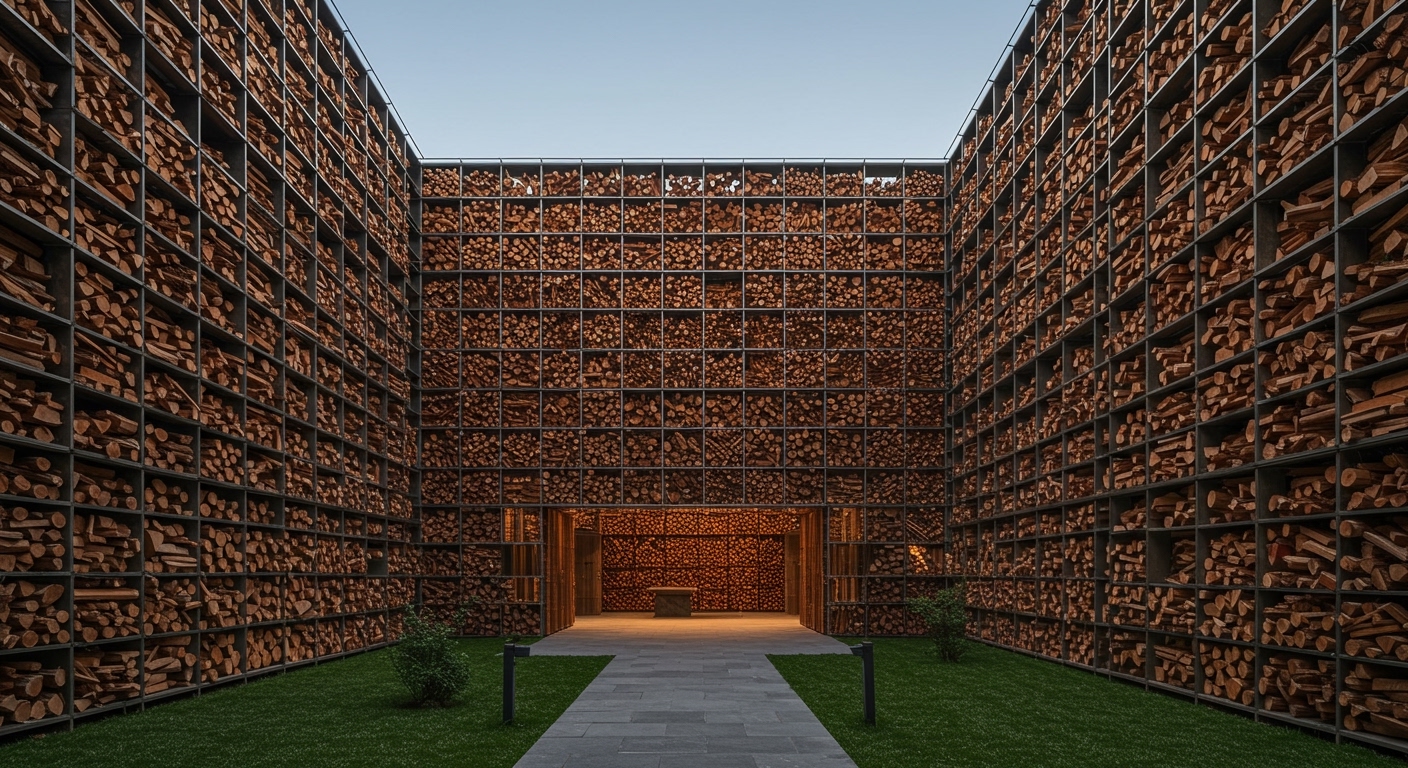
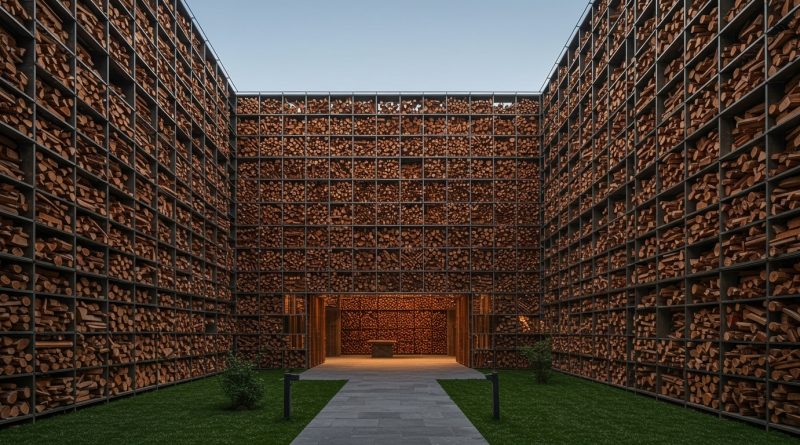
DoDesign’s Nanhai Buddha Pavilion in Chongqing features gridded metal walls filled with thousands of loose cedar logs.
This approach signifies a pattern beyond individual architectural gestures; it indicates a wider shift toward design systems that anticipate change, re-use, and user input. This thinking appears in material assemblies, urban strategies, and even organizational identities, moving away from fixed, monolithic forms towards structures and systems engineered for ongoing adaptation.
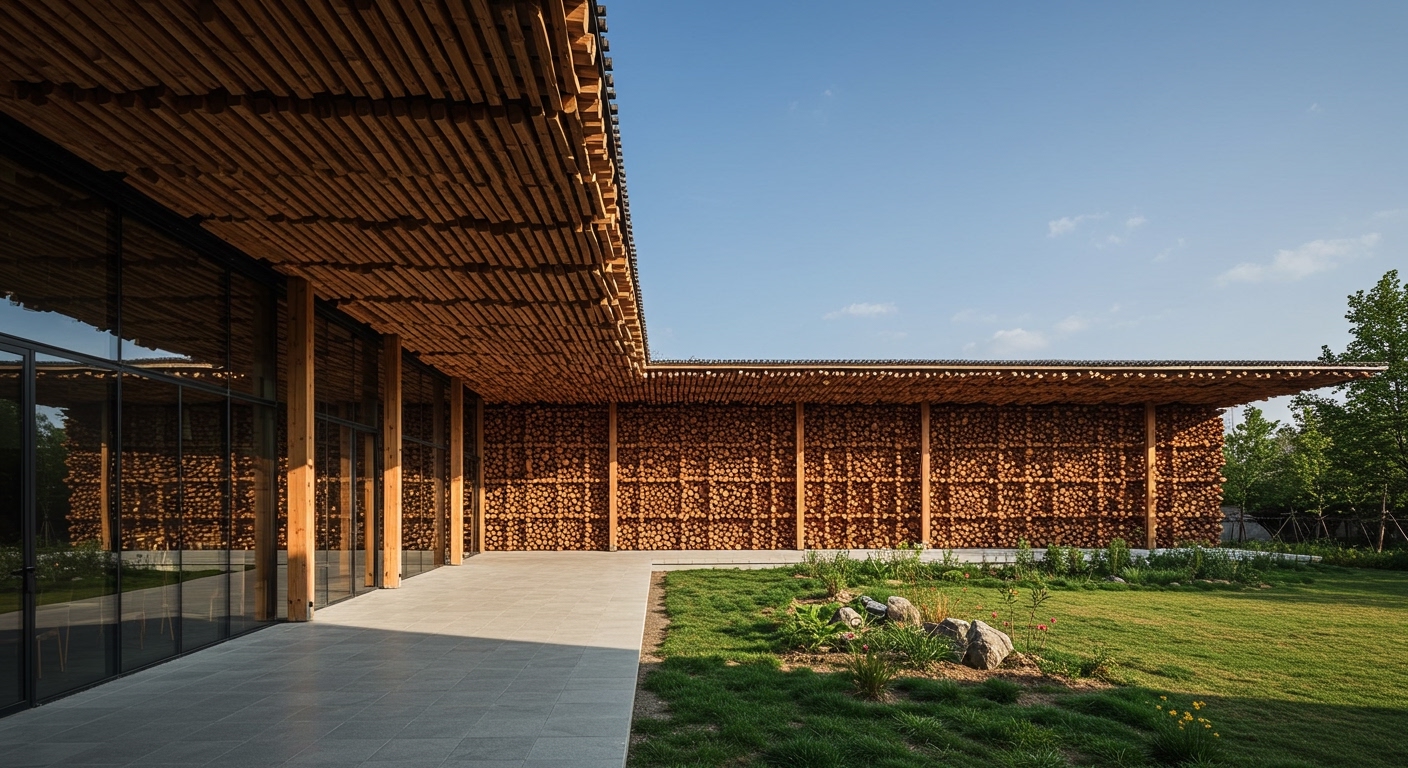
The adaptive reuse of the NYMA Water Tower by Eek en Dekkers, transformed to accommodate a restaurant, flexible meeting spaces, and a panoramic bar, exemplifies this architectural responsibility within an urban context. Mainstream industry discourse often prioritizes the creation of novel structures, celebrating “newness” and scale. This focus overlooks the deeper, more impactful innovation found in extending the utility and life of existing urban infrastructure. The true challenge and value lie in the intelligent transformation of what exists, demanding a comprehensive understanding of structural integrity and material potential that surpasses the conventions of ground-up construction. By early 2028, leading urban planning bodies will mandate comprehensive lifecycle assessments for all major redevelopment proposals, significantly incentivizing adaptive reuse over demolition.
This philosophy extends to material innovation. DoDesign’s use of untreated cedar logs as rearrangeable infill is a structural statement; it posits that structural honesty can coexist with dynamic, deconstructible elements. Architectural dialogue frequently champions high-tech, engineered solutions as the primary path to sustainability. This perspective often misses the inherent sustainability and innovative potential of low-tech, locally sourced, and easily manipulated materials, especially when employed in systems designed for disassembly and reassembly. The intelligence resides not in material complexity, but in the intelligent application of simple, honest components. Within two years, modular construction methods featuring unprocessed, locally abundant natural materials will see accelerated adoption across commercial and public sector projects.
This drive toward adaptable, material-honest design faces resistance from the prevailing economic models underpinning large-scale development. The monumentalism celebrated in projects like the Rungrado 1st of May Stadium illustrates a fixed economic and political investment in singular, maximal impact rather than incremental evolution. This resistance arises from capital structures that favor new construction and large, unalterable footprints over the more nuanced, phased investment required for adaptive systems.
Architecture professionals should conduct a full material inventory for their next project, identifying at least three specific opportunities for material salvage and reuse, either onsite or through local circular economy initiatives, before specifying any new-build components.
TL;DR
Architecture is moving towards adaptable systems and honest materials, challenging fixed monumentality.
Curated References


About this editorial — This piece was developed using AI-assisted research and curation across multiple industry sources. All analysis, opinions, and predictions represent the editorial perspective of JHDD. Sources are linked in the references section above.