JHDD Interior Report — 2026.07.29
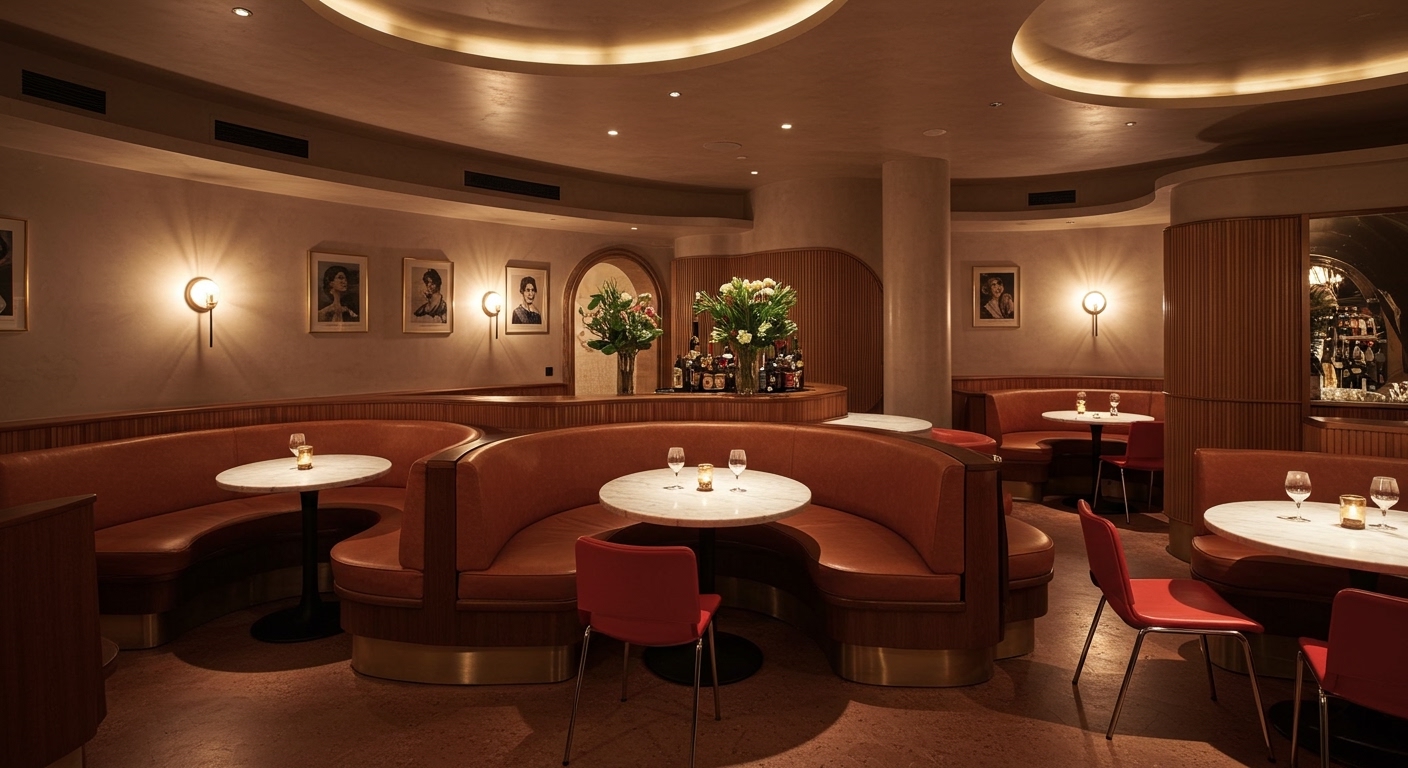
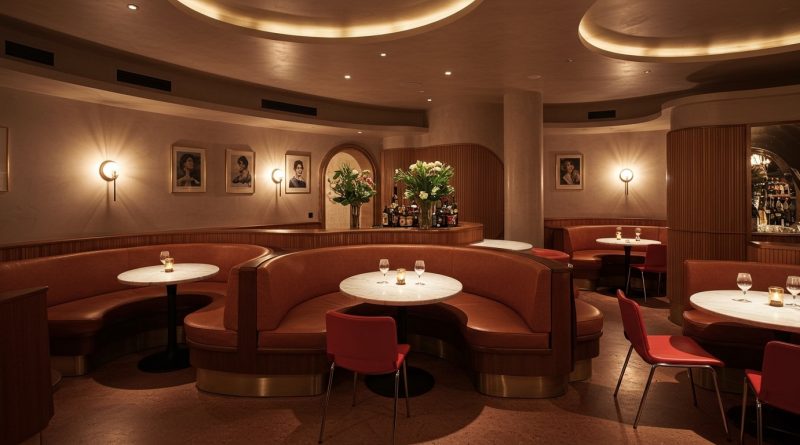
Isern Serra’s design for Napoli on the Road in London employs rounded corners and curved built-in furniture to create a relaxed atmosphere.
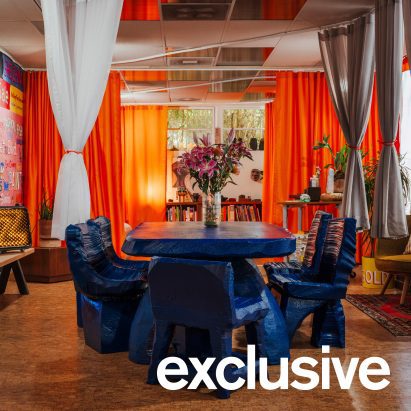
This subtle approach to form, alongside Public Art Company’s use of curtains to segment their Los Angeles studio and Georgios Apostolopoulos’s reconfigurable Athens apartment, reveals a shared movement towards spatial flexibility and a softening of interior definition. These examples collectively demonstrate a quiet departure from hard-edged, functionally rigid design, prioritizing adaptable human experience over fixed structural expression. The recurring thread is the intentional erosion of traditional spatial boundaries, whether through physical reconfigurability or atmospheric fluidity.
Georgios Apostolopoulos’s design for the Athens apartment, featuring sliding walls, hidden doors, and a fold-down bed, embodies the principle of an adaptive interior where spatial tension is managed through kinetic elements. The prevailing industry narrative frequently extols the virtues of permanent, bespoke installations as the pinnacle of luxury, yet Apostolopoulos shows that true luxury lies in the freedom of choice and spontaneous adaptability. Mainstream opinion often equates permanence with quality and investment, but this overlooks the human need for environments that can evolve with social dynamics. A static space struggles to accommodate the varied rhythms of life, creating friction when a space cannot readily transform from private retreat to communal gathering. This design challenges the notion that every square foot must serve a singular, immutable purpose.
This adaptability extends to tactile quality and human flow. The ease with which the Athens apartment shifts configuration directly impacts how occupants move and interact, fostering an unburdened and responsive flow. The value here resides in the quiet sophistication of a space that works harder for its inhabitants, rather than demanding they conform to its fixed parameters. By mid-2027, the market for luxury residential projects will see a marked increase in requests for integrated, dynamic partitioning systems over static wall constructions, driven by a client base seeking greater functional agility in their homes.
The resistance to this fluidity comes from the entrenched practices of conventional construction and established real estate valuation models. These systems often prioritize immutable square footage and traditional room definitions, which are easier to quantify and finance. The perception of “built-in” value frequently leans towards permanence, making adaptable structures, like those with sliding walls, a harder sell for developers and appraisers who value predictable, fixed layouts. This opposition is practical and financial, rooted in an industry built on tangibles that are simple to measure and replicate.
Interior professionals should immediately begin incorporating at least one non-structural, reconfigurable element into every new project brief. This could involve exploring advanced partitioning systems that rely on diverse material properties, or investigating modular furniture solutions designed for rapid recontextualization of a room’s function. The focus must shift from designing for a single ideal state to designing for a spectrum of ideal states, ensuring designs can adapt to spontaneous use cases.
TL;DR
Design is moving towards adaptive, boundary-blurring spaces that prioritize human experience and fluidity over rigid form.
Curated References



About this editorial — This piece was developed using AI-assisted research and curation across multiple industry sources. All analysis, opinions, and predictions represent the editorial perspective of JHDD. Sources are linked in the references section above.