JHDD Interior Report — 2026.07.16
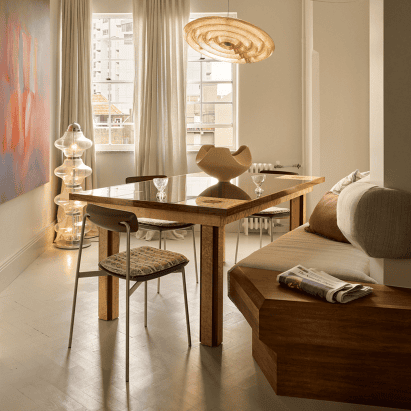
YSG’s renovation of The Gentleman apartment in Sydney consciously reinstated Art Deco features, using chamfered surfaces and warm hues to define specific sensory experiences within a 95-square-meter footprint.
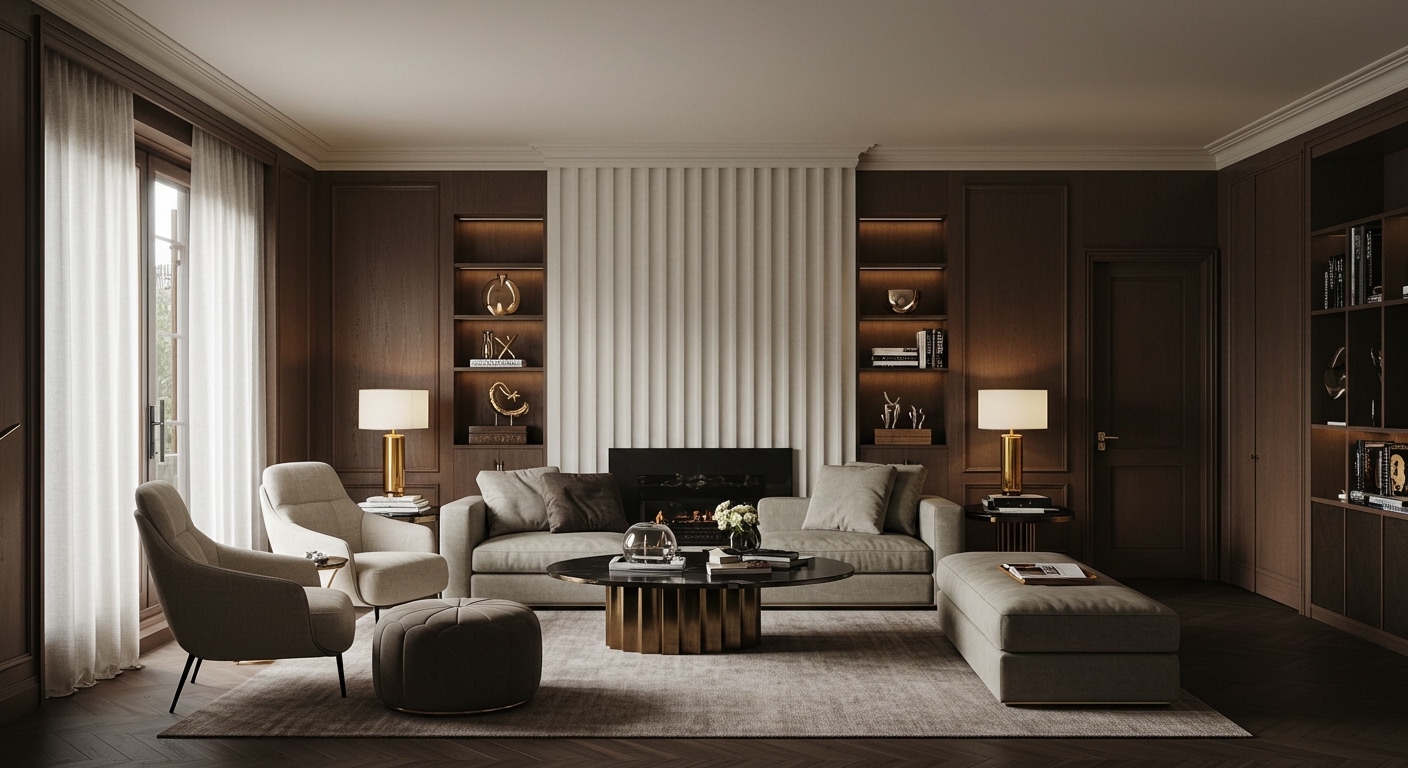
Recent projects demonstrate a nuanced shift from perceived spatial openness to a deliberate orchestration of intimate, sensory-rich environments within constrained footprints. This approach rejects the previous decade’s prevailing demand for undifferentiated, visually vast spaces. Instead, designs are now prioritizing a sequence of distinct material and atmospheric conditions over volumetric expanse, even when working with compact or atypical spaces like a small office or a city apartment. The focus is on crafting a specific human experience, controlling perception and mood, rather than simply maximizing visual size for resale.
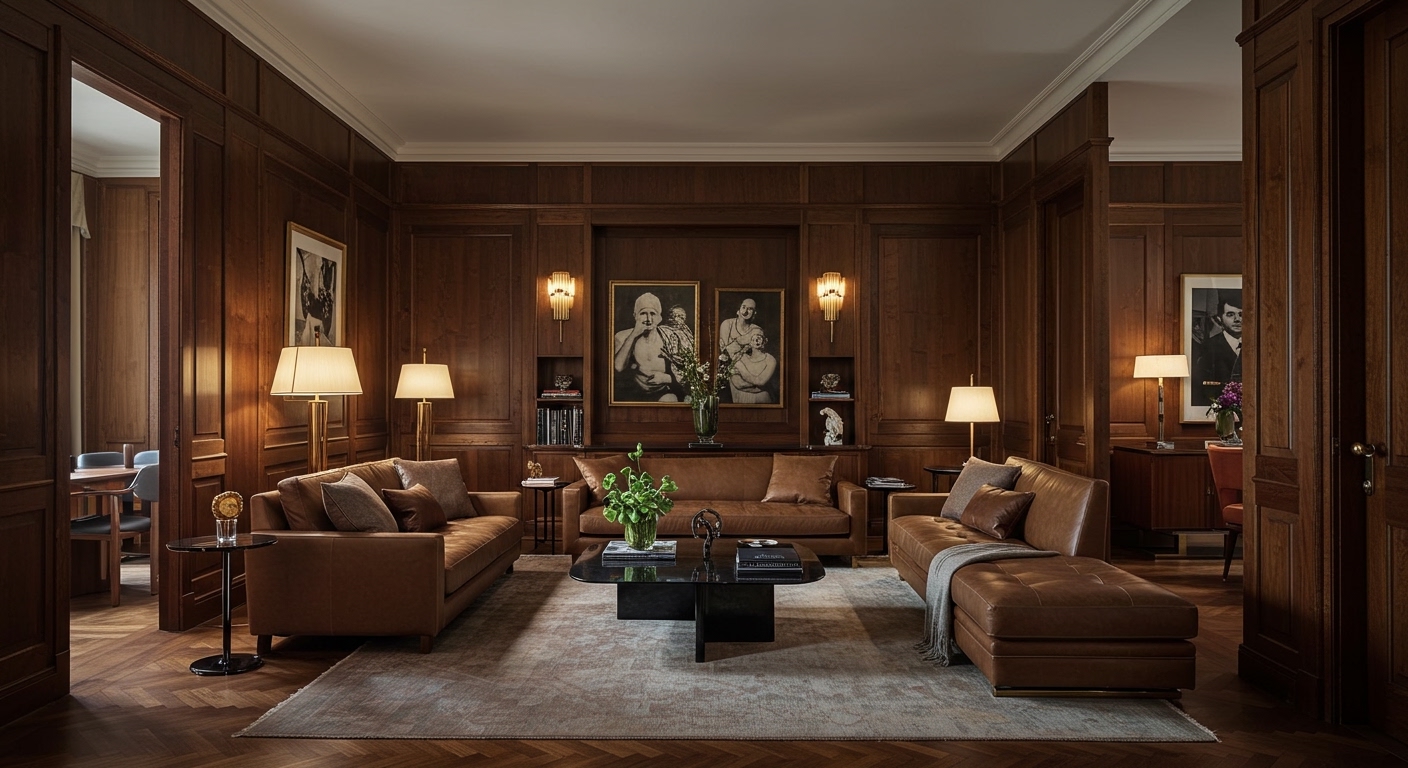
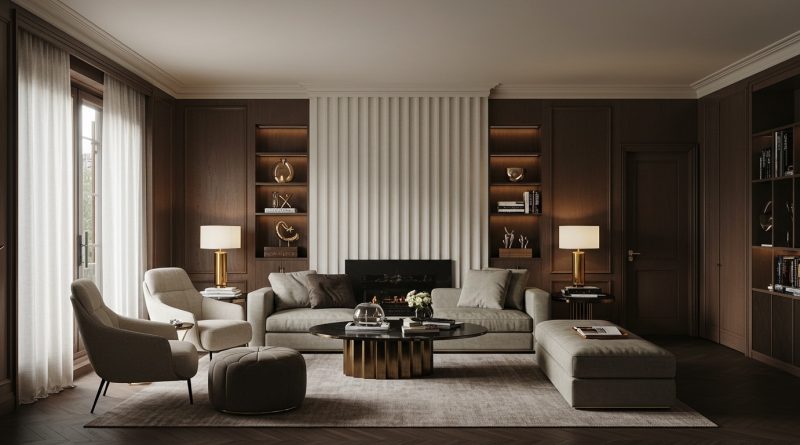
The architecture studio BoND, in its design for the Saint sauna in New York, explicitly articulated this approach by using “the logic of a bento box” to organize spaces. This method directly contradicts the prevailing industry emphasis on creating visually expansive, open-plan layouts, often touted as the ultimate marker of luxury or efficiency, particularly within dense urban environments. Conventional wisdom frequently dictates that smaller spaces must “feel larger” through minimalist design, light color palettes, and visual continuity. However, BoND’s project, which is inherently compact and intentionally “dark and enveloping,” illustrates that hyper-specificity and a controlled sequence of distinct, rich volumes can deliver a more profound and luxurious spatial experience. The “bento box” logic manages human flow through a series of intentionally segmented zones, each designed for a particular stage of relaxation and sensory immersion. The success here lies in the deliberate manipulation of materiality—dark, absorbing surfaces—and light to evoke a powerful sense of sanctuary and focused introspection, rather than mere perception of size.
This shift indicates a fundamental re-evaluation of how spatial value is assessed. The premium metric will transition from literal square footage or an illusion of boundless space to the qualitative orchestration of sensory engagement, tactile richness, and controlled human flow. For instance, Jasmine Fisher’s transformation of a London office into an atmospheric studio with a “moody material palette” and curated artworks exemplifies how a small, rented volume can achieve significant character and functional comfort through intentional material choices and spatial definition. By mid-2027, luxury residential and hospitality projects will increasingly market features like “sensory sequencing,” “tactile landscapes,” or “atmospheric micro-zones” as core value propositions, moving beyond abstract notions of expansive living. The focus will be on the depth and intentionality of the experience crafted, the journey through varied materialities, and how these elements facilitate comfort and purpose, not just the breadth of the visual field.
The primary resistance to this sophisticated spatial philosophy stems from established real estate development models and their ingrained marketing strategies. These continue to valorize undifferentiated “open concept” plans and the raw square footage number, driven by a perception that these maximize perceived value for a broad market. This emphasis on visual openness often results in generic, undifferentiated volumes that lack human scale, tactile engagement, and tailored atmospheric conditions, ultimately offering superficiality rather than deep spatial comfort or distinctive character.
Interior professionals should begin every project by developing a detailed sensory journey map, outlining how material shifts, lighting transitions, and spatial compression or release will guide and affect the occupant. This means specifying not just the visual aesthetic of surfaces, but their inherent tactile and acoustic properties, and how these inform the emotional and functional experience of moving through or occupying each zone. For example, consider how the transition from a smooth, cool floor to a textured, warm rug can signal a change in activity or mood, or how an abrupt ceiling height drop can create a moment of intimacy and focus. This intentional design of sequence and material engagement will build far richer environments.
TL;DR
Design is moving towards deeply curated, sensory-rich micro-environments.
Curated References


About this editorial — This piece was developed using AI-assisted research and curation across multiple industry sources. All analysis, opinions, and predictions represent the editorial perspective of JHDD. Sources are linked in the references section above.