JHDD Interior Report — 2026.07.15
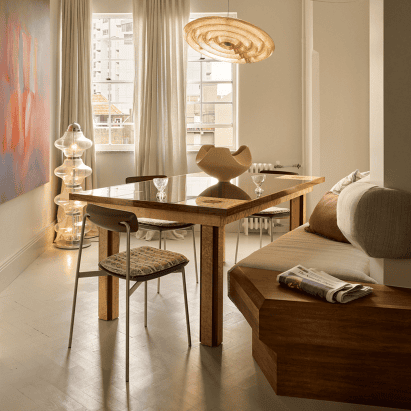
YSG’s recent renovation of The Gentleman apartment in Sydney incorporates chamfered surfaces, a detail suggesting a deeper tactile consideration beyond mere aesthetics.
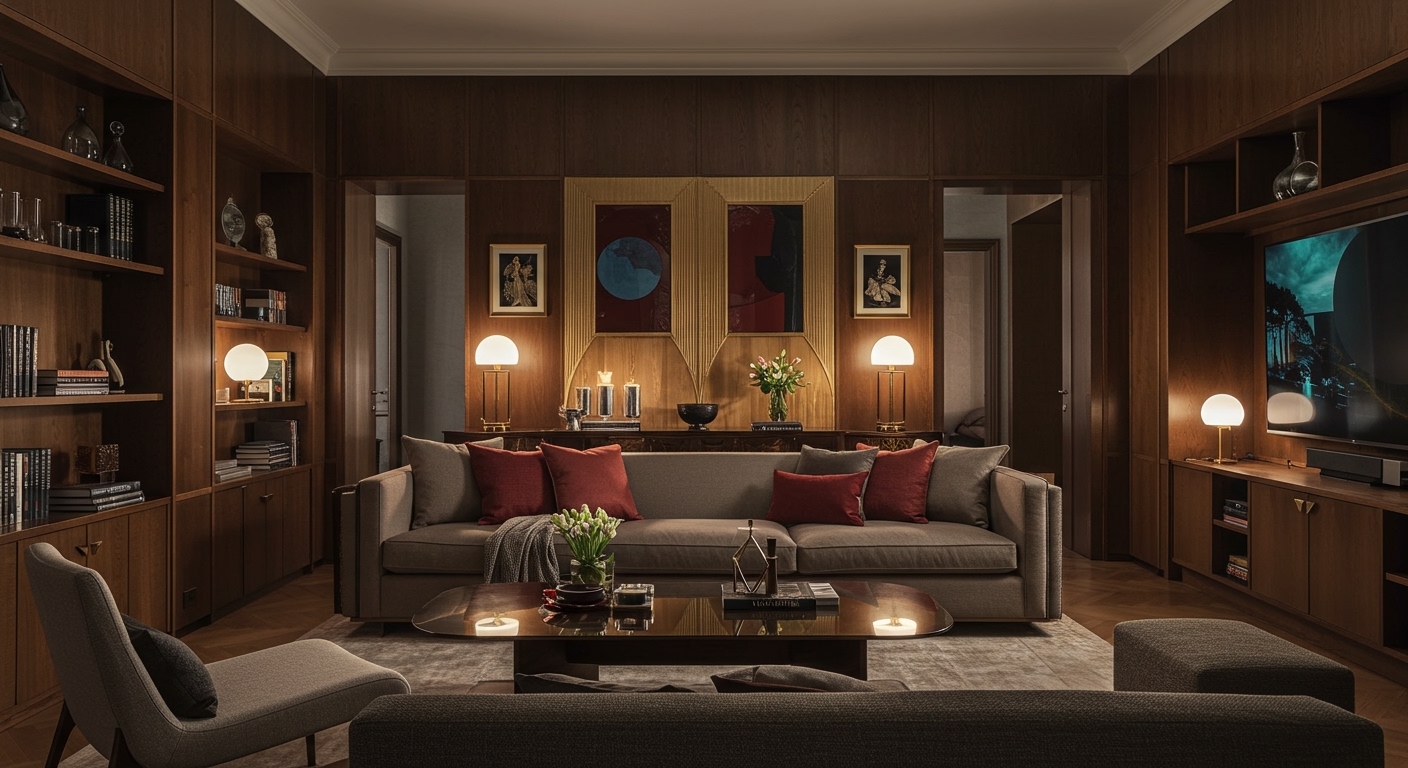
Across various project types, a distinct pattern emerges: a deliberate, intensified focus on experiential density within defined volumes. Whether through YSG’s Art Deco inspired details, Costa Brazil’s use of Amazonian crafts, BoND’s “bento box” spatial logic for a sauna, or Jasmine Fisher’s moody London office, the emphasis is on leveraging highly specific materiality and precise spatial modulation. This approach cultivates distinct sensory narratives and controlled human flow, moving away from undifferentiated space towards hyper-specific, tactilely rich micro-environments.
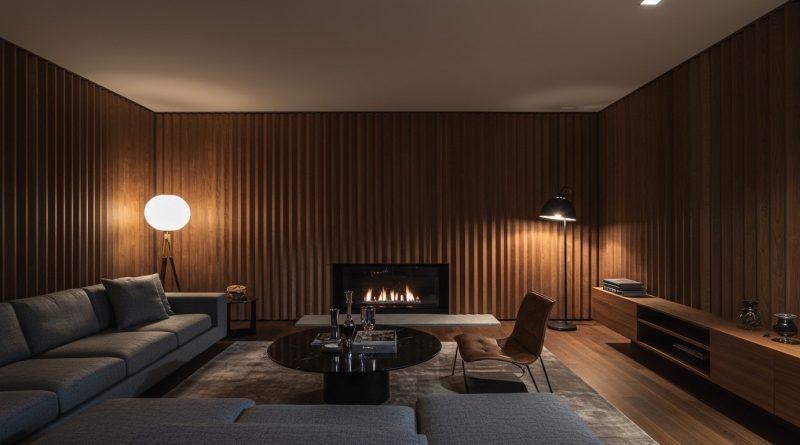
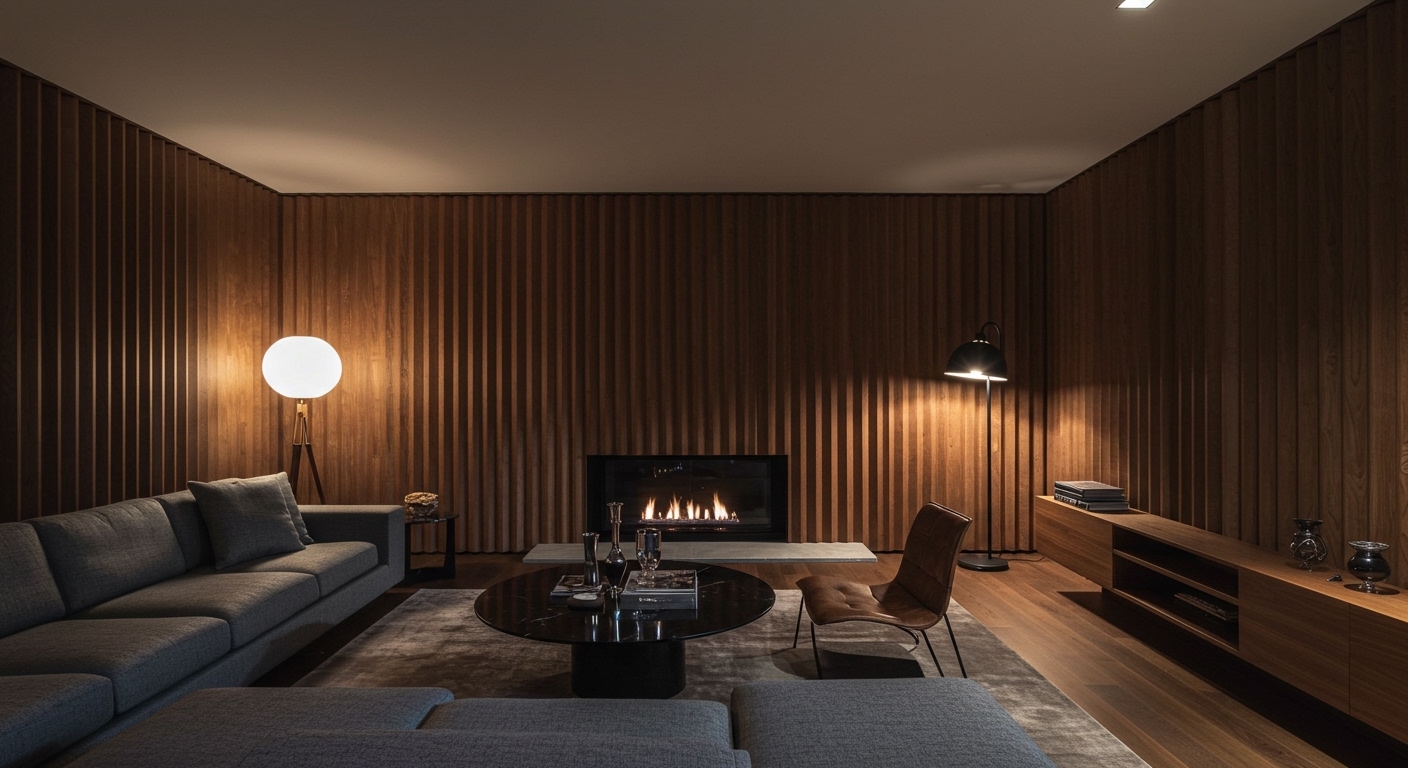
BoND’s design for the Saint sauna in Chelsea exemplifies this shift. Its “dark and enveloping” aesthetic, organized by “the logic of a bento box,” directly contradicts the prevalent industry drive for open, light-filled wellness spaces that often rely on a minimalist, visually expansive vocabulary. Instead, BoND creates profound spatial tension through enclosure and a rich, specific material palette, prioritizing deep introspection and a contained human flow. The tactile quality of surfaces within such a compact, modulated environment becomes paramount, guiding the user through a sequence of distinct sensory experiences rather than offering an unconstrained vista. This challenges the mainstream notion that perceived spaciousness is always synonymous with luxury or profound wellbeing.
This approach leverages materiality not for visual dominance, but for its haptic and atmospheric contributions. Rich, muted materials and intentional lighting choices define spatial boundaries and modulate thermal sensation, directly influencing human flow and creating psychological intimacy. The spatial compression within these designs fosters a heightened awareness of immediate surroundings. By mid-2027, the demand for interiors that consciously manipulate spatial tension and tactile engagement will expand significantly, moving beyond specialized wellness facilities into private residential and luxury hospitality projects, with clients seeking deeply personalized sensory micro-environments that offer profound retreat and focused experience.
The primary resistance to this trend stems from the inherent inertia of value engineering in mass-market commercial fit-outs and the prevailing “blank slate” ideology. This ideology often prioritizes maximum reconfigurability and visual openness, sacrificing sensory depth and specific material experiences for perceived flexibility and short-term cost efficiency in widespread applications.
Interior professionals should integrate a “sensory mapping” exercise into their early design phases. This involves specifying not just materials visually, but also their thermal properties, acoustic dampening, and haptic feedback. Consider how various material juxtapositions create specific micro-climates and tactile pathways, guiding human flow through changing sensations and modulating spatial tension, rather than solely relying on visual cues or simple programmatic divisions.
TL;DR
Spaces are becoming hyper-curated sensory containers, prioritizing tactile depth and specific atmospheres over visual openness.
Curated References


About this editorial — This piece was developed using AI-assisted research and curation across multiple industry sources. All analysis, opinions, and predictions represent the editorial perspective of JHDD. Sources are linked in the references section above.