JHDD Interior Report — 2026.06.23
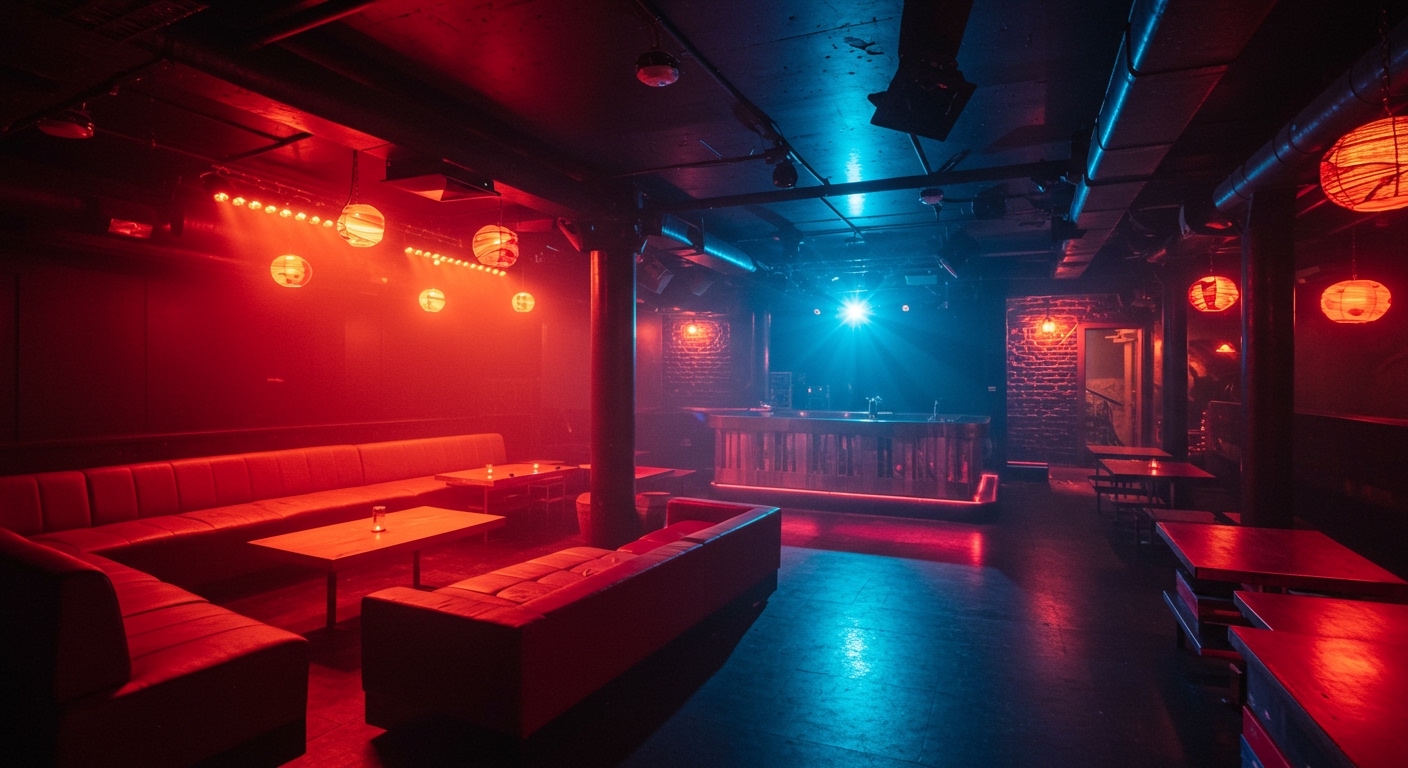
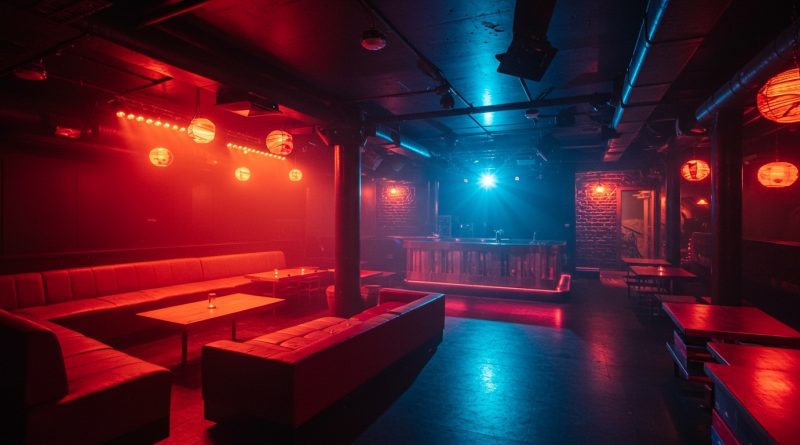
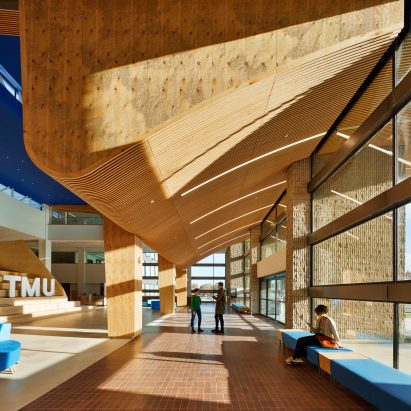
Clap Studio’s renovation of El Cubo room at Spook nightclub introduced the concept of a “music-respectful room.” This signals a broader, quietly emerging pattern across contemporary design where the most compelling spatial experiences are being forged not from expansive freedom, but from highly constrained conditions. From Diamond Schmitt’s transformation of the Bramalea Civic Centre to Dawid Konieczny’s compact Warsaw apartment, the focus shifts to a deliberate, intensive re-evaluation of inherent spatial limitations and their potential for material and tactile richness.
The mainstream perception of luxury often resides in unencumbered space and an absence of constraint. However, true spatial intelligence now manifests in the precise orchestration of interior volumes, where every element contributes to a specific human flow and tactile quality. Dawid Konieczny’s apartment in Warsaw’s Port Praski district exemplifies this with its curved walls and bespoke joinery designed for a mere 34 square meters. This is not simply about efficient use of space; it is about defining a new luxury through exactitude and integrated functionality, where the perceived “ingenuity and efficiency” are the premium features, rather than a compromise. The design rejects the notion that smaller footprints inherently reduce the scope for sophisticated materiality or complex spatial tension.
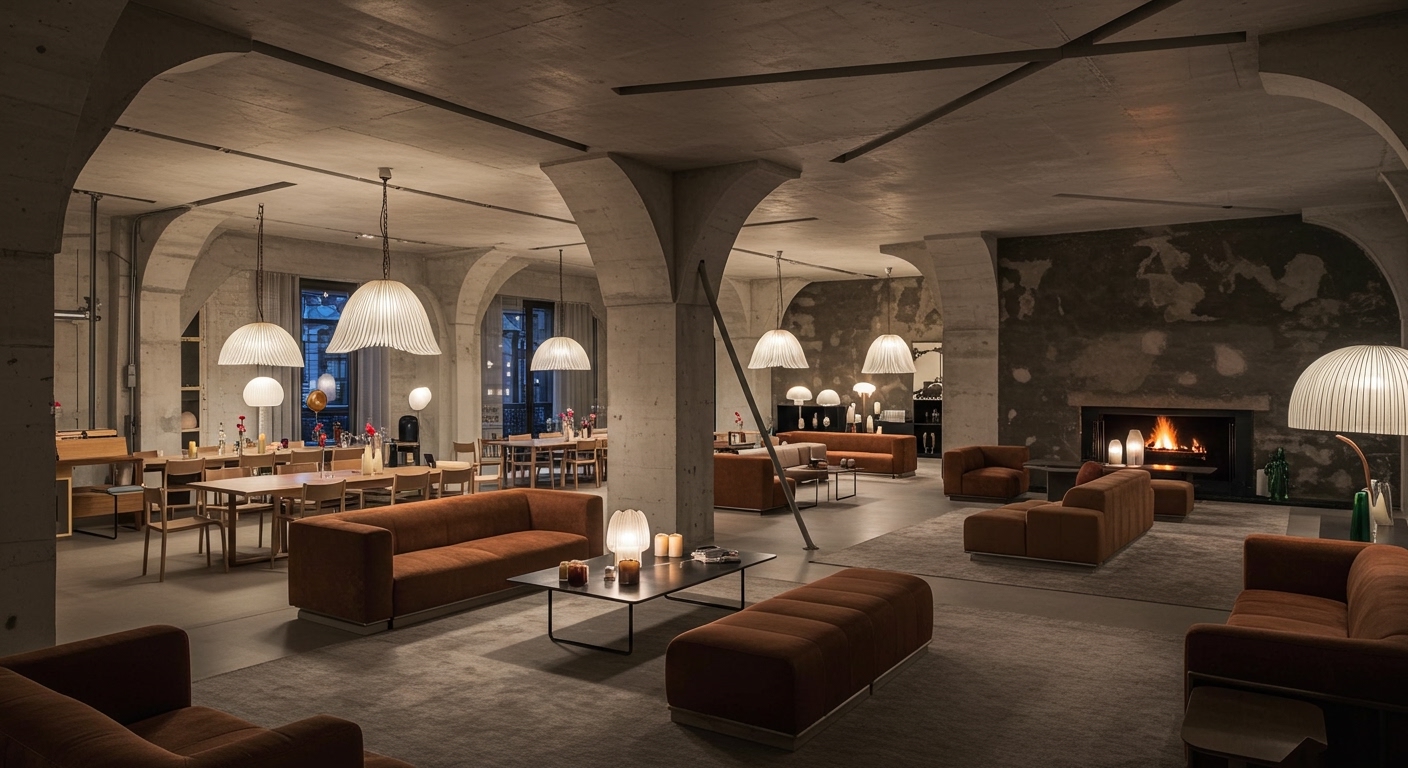
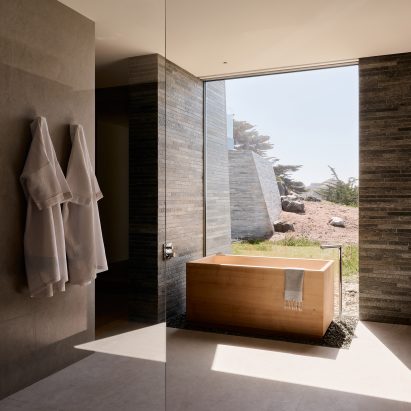
Conventional wisdom suggests that luxury is best expressed through grand scale or uninterrupted views, such as those highlighted in lookbooks of “Eight scenic bathrooms with a window to the great outdoors.” While external connection remains valuable, the more profound trend is an inward-facing mastery. It prioritizes how internal spatial relationships, materiality, and bespoke elements generate a unique tactile experience. The focus moves from what one looks out at, to what one feels and interacts within. This approach will increasingly differentiate high-end residential and commercial projects. Within two years, leading luxury clients will prioritize designs that demonstrate this integrated precision over sheer square footage.
The most significant opposing force to this trend is the prevailing market’s reliance on quantifiable metrics and the ease of replicating standardized, open-plan layouts. Developers often find it simpler to sell the illusion of infinite space or a generic lifestyle rather than invest in the intellectual rigor required for truly integrated, materially sophisticated environments. The visual spectacle of large windows and distant views often overshadows the interior narrative.
Interior professionals should spend time this week examining their most spatially challenging current project. Identify one area where existing structural or functional constraints are viewed as problems. Instead, explore how these “limitations” could be reframed as opportunities for unique material applications, bespoke joinery solutions, or a re-imagined human flow that creates a distinct spatial tension, making the space’s defining characteristic its intricate, intelligent resolution.
TL;DR
Luxury design is shifting its focus from expansive space to highly integrated, materially rich interiors within specific constraints.
Curated References



About this editorial — This piece was developed using AI-assisted research and curation across multiple industry sources. All analysis, opinions, and predictions represent the editorial perspective of JHDD. Sources are linked in the references section above.