JHDD Architecture Report — 2026.10.13
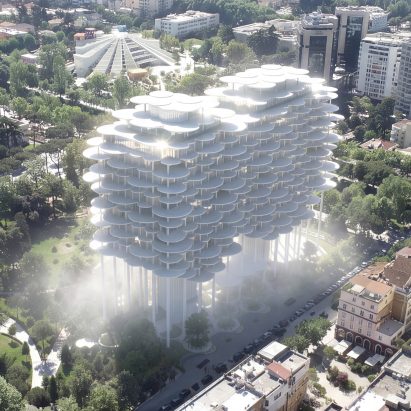
BIG’s proposal for Tirana Fountain Plaza outlines a mixed-use development elevated on slim white columns above Rinia Park.
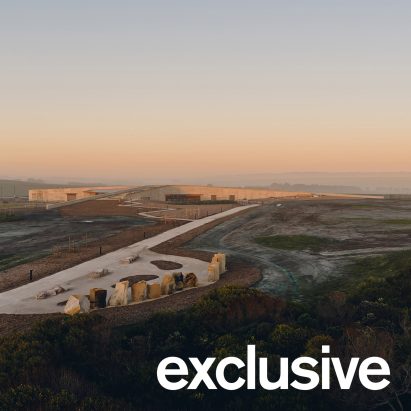
This design, alongside Grimshaw’s rammed-earth visitor centre and Roland Baldi Architects’ monolithic Civil Protection Centre, highlights a deepening divide in architectural practice. One approach prioritizes integrated material expression and contextual sensitivity, while another leans into sculptural forms and an almost theatrical detachment from the immediate urban fabric. The industry is navigating the distance between buildings that ground themselves in material truth and those that assert a purely visual identity.
BIG’s proposal for Tirana Fountain Plaza, featuring a mixed-use program cloaked in layers of white disks and raised on slim white columns, illustrates a specific structural philosophy. The stated intention is to keep the ground level largely open as a public space within Rinia Park. Mainstream industry opinion often champions such elevated architectures for their perceived innovation and liberation of urban ground. However, this approach risks creating a superficial connection to its urban context. The material expression, defined by these white disks, suggests a detached aesthetic, prioritizing a singular visual effect over the tactile, enduring qualities of integrated construction. This type of intervention, while visually striking, often struggles to foster the deep material honesty and nuanced urban porosity required for truly responsible public realms. It often favors immediate spectacle over long-term, human-scaled integration.
This perspective contradicts the conventional wisdom that an open ground plane automatically equates to successful public space. Instead, such elevations can generate ambiguous interstitial zones—under-spaces that become transient conduits for movement rather than genuine destinations for lingering or community interaction. True urban responsibility demands a profound engagement with the ground plane itself, meticulously considering how local materials, seamless transitions, and human scale contribute to a cohesive urban fabric. Projects like Grimshaw’s rammed-earth visitor centre for the Twelve Apostles or Roland Baldi Architects’ Civil Protection Centre, with its green-pigmented insulating concrete, demonstrate a contrasting commitment to material honesty and robust contextual grounding that offers more enduring value. By late 2027, architectural discourse will visibly increase its critique of projects prioritizing iconic form over tangible material longevity and verifiable social integration at street level, significantly influencing how urban interventions are commissioned and evaluated globally.
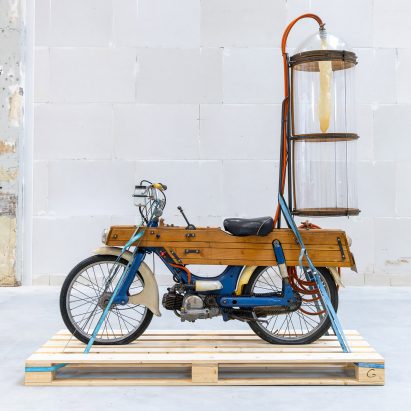
This critical stance is met with resistance from the commercial forces driving much of contemporary design and development. The desire for immediate, recognizable iconography, often linked to branding and market appeal, encourages projects like the Tirana Fountain Plaza’s “cloud-like” form or the Gustaf Westman collaboration with Disney for Mickey Mouse-shaped furniture. These ventures, while generating buzz and consumer engagement, prioritize superficial brand recognition and fleeting aesthetic trends over durable material performance and genuine urban contribution.
An architecture professional should immediately begin integrating a comprehensive material life-cycle assessment into every project’s early design phases, moving beyond mere compliance. This week, analyze the embodied carbon footprint of the three primary structural materials proposed for your current project and actively seek out local, low-impact alternatives, even if they challenge existing supply chains.
TL;DR
The architectural profession must prioritize deep material honesty and genuinely integrated urban strategies over purely sculptural or branded gestures.
Curated References

About this editorial — This piece was developed using AI-assisted research and curation across multiple industry sources. All analysis, opinions, and predictions represent the editorial perspective of JHDD. Sources are linked in the references section above.