JHDD Architecture Report — 2026.10.11
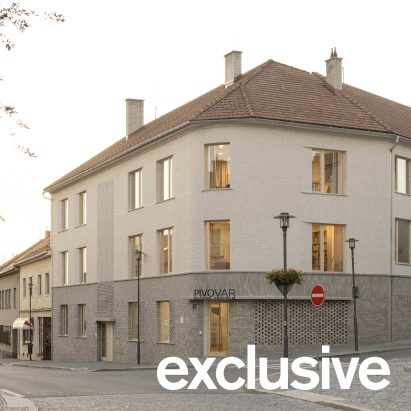
Acronym Collective Studio’s transformation of the former brewery into Kulturní Centrum Pivovar near Brno demonstrates a critical shift in architectural practice.
This project, alongside Startup Architettura’s reinterpretation of 1930s features in Casa MG and Natrufied Architecture’s Mowgli Childcare Centre, highlights a pervasive, yet often unacknowledged, architectural strategy: the deliberate and granular re-engagement with an existing material and historical footprint. This moves beyond simply preserving heritage; it involves actively building new programs and identities from the specific physical artifacts left behind by previous eras. The process requires a deep commitment to the urban context and a material honesty that elevates the existing.
Mainstream industry opinion often champions new construction as the primary avenue for innovation and progress, frequently equating modernity with a complete break from the past. However, the work seen at Kulturní Centrum Pivovar, with its curved, perforated brick facade, contradicts this. Acronym Collective Studio did not erase the brewery’s industrial character; instead, they engaged with its brick materiality and structural logic, allowing it to inform a new public identity. This approach avoids the generic sleekness often favored by developers seeking universal appeal. It demonstrates that profound structural and aesthetic innovation can be achieved through a meticulous dialogue with inherited forms and materials, creating a stronger sense of place and embedded sustainability.
This form of engagement extends beyond repurposing entire buildings. It speaks to a material innovation that draws from context, as seen in the mouldable wax lampshades by City Girls, which embody adaptability and a localized resourcefulness often overlooked by large-scale manufacturing. These smaller-scale interventions underscore a critical, often ignored, truth: the most resilient and meaningful architectural futures will emerge from a careful re-evaluation and inventive redeployment of existing resources, rather than from resource-intensive tabula rasa developments. By mid-2027, the economic and environmental pressures will make this approach a dominant, rather than alternative, mode for public-sector and community-driven projects.
The primary resistance to this approach comes from the financial structures and short-term profit motives that prioritize demolition and high-volume, standardized new builds. Developers seeking rapid turnover and maximized gross floor area frequently overlook the embedded value and unique character inherent in existing structures. This often results in homogenized urban landscapes, as exemplified by the historical drive for “the future as propaganda” that characterized Soviet architecture in Kazakhstan, where grand, universalizing gestures overshadowed local material specificities or historical continuity.
Working architecture professionals should systematically conduct “material legacy assessments” for every new project, especially those on previously developed sites. This involves a detailed inventory of not only structural elements but also non-load-bearing components, finishes, and landscape features that can be retained, adapted, or upcycled. Focus should be on understanding the embodied energy and cultural narrative of these elements before a single new material is specified, guiding the initial conceptual design phase.
TL;DR
The future of responsible architecture lies in inventive engagement with existing material and historical contexts, not solely in new construction.
Curated References

About this editorial — This piece was developed using AI-assisted research and curation across multiple industry sources. All analysis, opinions, and predictions represent the editorial perspective of JHDD. Sources are linked in the references section above.