JHDD Architecture Report — 2026.08.23
Sordo Madaleno Arquitectos’ Arte Abierto Baja in Mexico employs monolithic walls of exposed concrete and stone to shape the viewing experience within an open-air exhibition space.
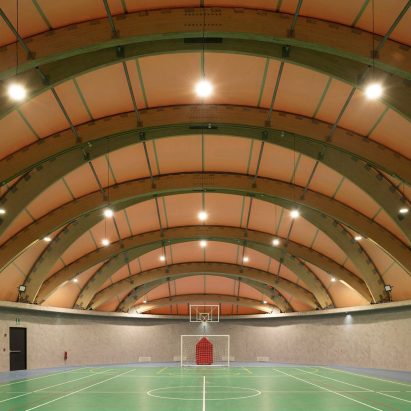
This project, alongside Ábaton’s Breeze House and the basketball courts integrating flood-water-draining bioswales, illustrates a critical shift: architecture is increasingly understood as a permeable membrane rather than an impervious shell. These examples demonstrate a move beyond simple enclosure, integrating buildings with their immediate climate, hydrology, and existing natural or historical contexts, allowing the environment to actively shape the interior experience and the exterior function.
The mainstream conversation often frames sustainability as an additive layer – green roofs, solar panels, smart building systems – applied to conventional construction. However, the true material innovation exemplified by Sordo Madaleno Arquitectos with Arte Abierto Baja lies not in advanced composites, but in a return to fundamental principles: structural honesty and passive environmental engagement. Using exposed concrete and stone for its monolithic walls is frequently misconstrued as a purely stylistic choice, or an aesthetic leaning towards modern brutalism. This view misses the point entirely. These materials, when deployed in robust forms and open-air configurations, inherently mediate light, temperature, and air movement, creating resilient structures that age gracefully and require less energy for artificial climate control. They are chosen not for their ‘look’ but for their elemental properties and their capacity to respond directly to the “light and sea breeze” that shape the viewing. This active engagement redefines material responsibility beyond simply recycled content.
This approach represents a structural philosophy where the building’s very mass, orientation, and permeability are the primary environmental regulators, minimizing reliance on complex mechanical systems. The industry’s obsession with ever-thinner envelopes and high-tech claddings often overlooks the enduring performance of robust, simple assemblies and the embodied carbon associated with their manufacture and replacement cycles. This re-evaluation of material and structural priorities is critical for genuine urban responsibility, moving beyond superficial greenwashing. Expect within the next three years to see a significant public discourse challenging the long-term energy consumption metrics and embodied carbon footprints of fully sealed, transparent high-rises. This shift will favor a resurgence of architecture that intelligently breathes with its surroundings and utilizes inherent material properties for comfort, driven by increasing energy costs and a deeper understanding of environmental life-cycle assessments.
This progressive integration of site and structure faces substantial resistance from conventional development models that prioritize maximum leasable square footage and homogenized, marketable aesthetics over site-specific environmental performance. The economic pressures favoring standardized, climate-controlled boxes, often detached from their local environment through generic material palettes and sealed envelopes, frequently outweigh the long-term benefits of an integrated, materially honest approach. Furthermore, the inherent conservatism within procurement and construction industries often resists departures from established, predictable methodologies, even when these are demonstrably less sustainable or resilient.
A working architecture professional should, for any new project, conduct a comprehensive site analysis that extends beyond typical topographical surveys and solar path studies. This must include detailed hydrological data, local microclimates, and indigenous material availability. This analysis should inform fundamental design decisions before conceptual massing, enabling the team to leverage the site’s inherent environmental flows—such as utilizing stormwater as a design element like the bioswales mentioned, or orchestrating prevailing winds for natural ventilation—rather than merely mitigating them as problems to be solved by mechanical systems.
TL;DR
Architecture must engage its environment through material honesty and integrated structural philosophy to foster urban responsibility.
Curated References

About this editorial — This piece was developed using AI-assisted research and curation across multiple industry sources. All analysis, opinions, and predictions represent the editorial perspective of JHDD. Sources are linked in the references section above.