JHDD Architecture Report — 2026.08.04
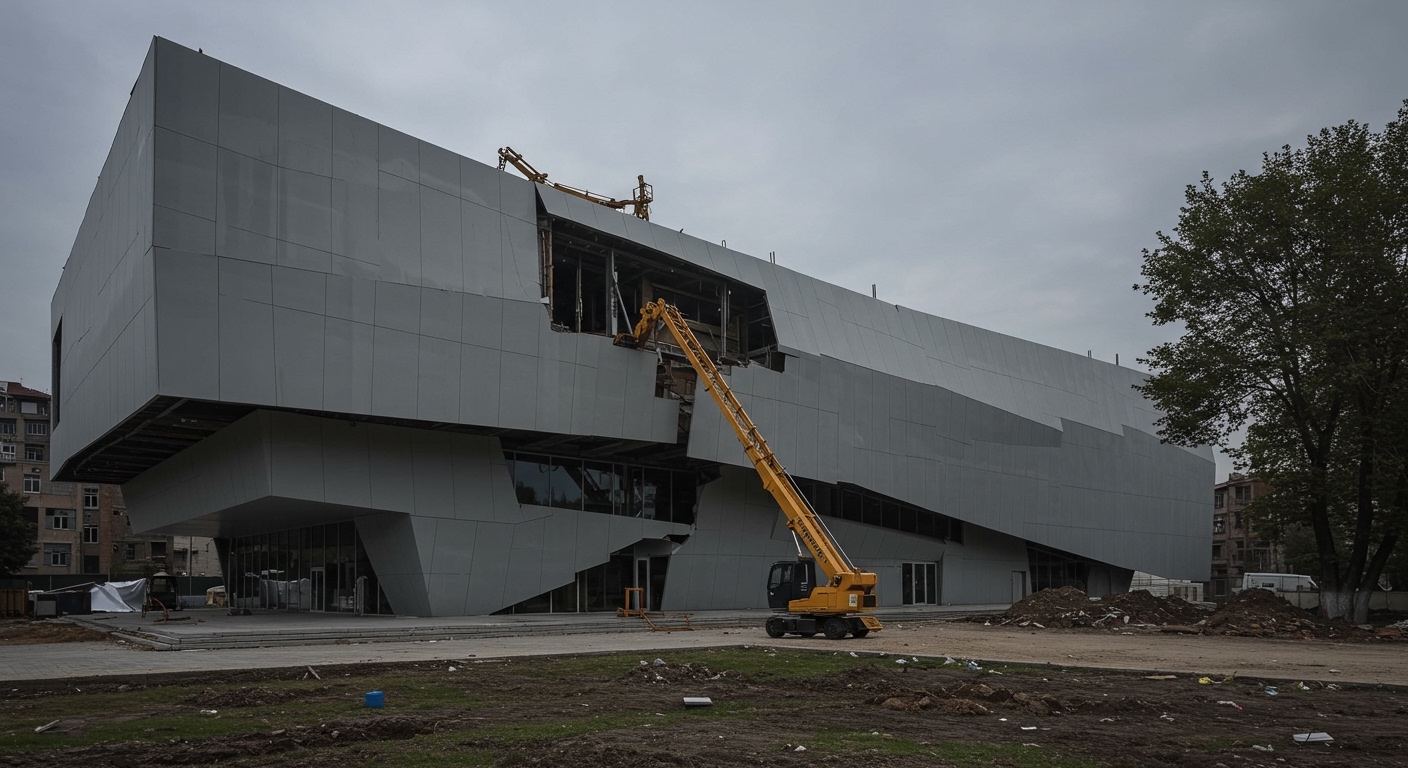
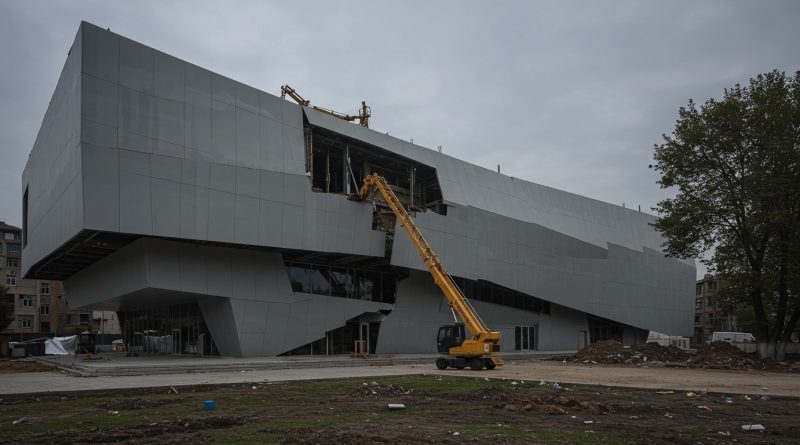
The removal of cladding from Studio Fuksas’s never-opened Rike Concert Hall in Tbilisi exposes a profound misalignment between architectural ambition and urban utility.
This incident, alongside efforts to rebuild the Mackintosh Building, the quiet ingenuity of Inrestudio’s 100 Windows, and gaSSz arquitectos’s Circulating Garden for the CIEC, reveals a pervasive tension. Contemporary architecture is grappling with its inherited forms and materials, often at the scale of intervention rather than invention. The Fundació Mies van der Rohe’s continued focus on the Lilly Reich Grant for Equality in Architecture also signals a deeper critical engagement with fundamental principles, moving beyond superficial aesthetics. These stories reflect a critical pivot towards how structures integrate, adapt, or fail within existing urban and environmental frameworks, emphasizing a layered approach to permanence and transformation.
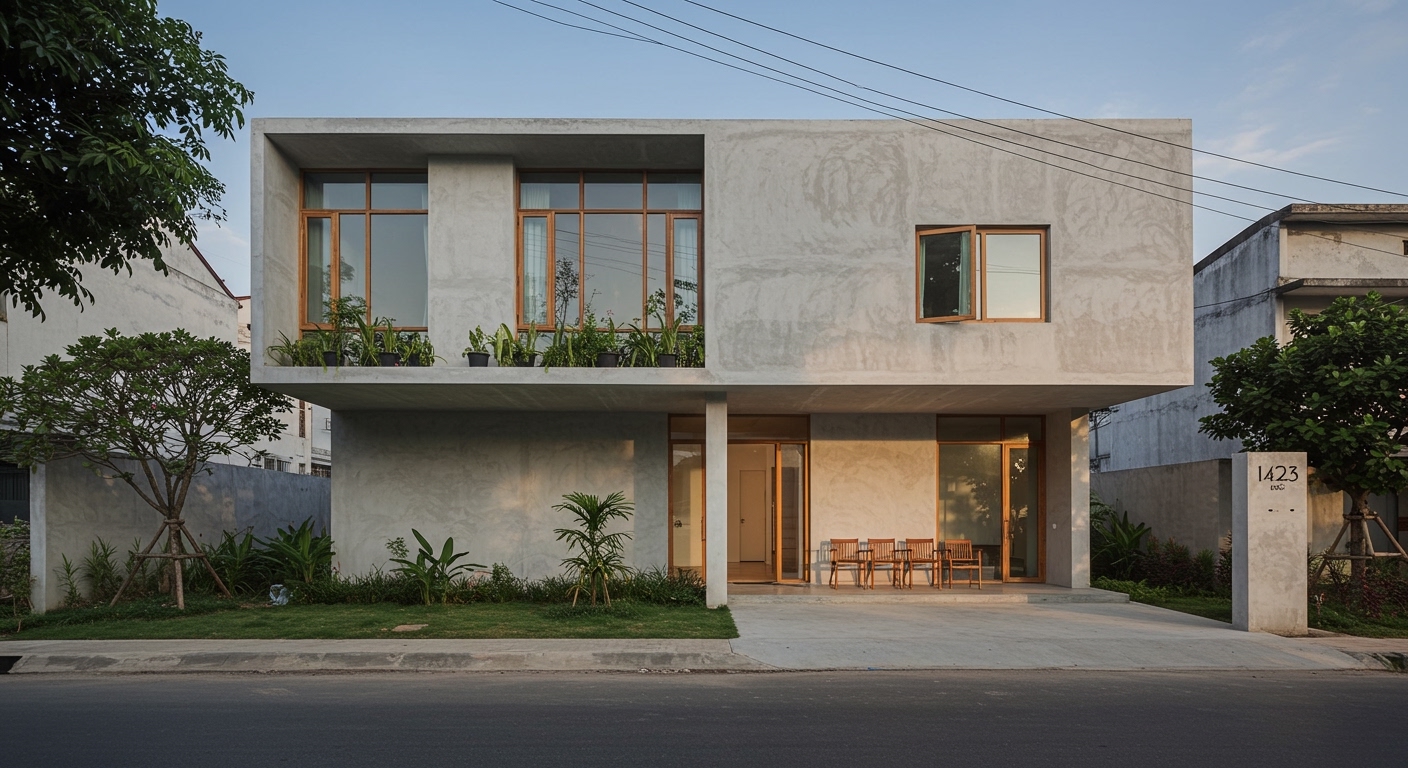
Inrestudio’s 100 Windows exemplifies a vital material and structural philosophy for this era. Its double-layered, terracotta-toned envelope creates “in-between spaces” for a multigenerational home in Vietnam, performing as a passive climatic moderator. This approach contradicts the mainstream industry’s often singular focus on a building’s external aesthetic as its primary contribution. Instead, 100 Windows demonstrates that true material honesty and structural innovation can be found in systems that moderate internal conditions and foster complex social interactions through thoughtful porosity. The design prioritizes the long-term liveability and thermal performance over immediate visual impact, building local resilience from the ground up.
The conventional wisdom that architecture must be monumental to be meaningful is increasingly challenged by projects like the “Circulating” Garden for the Circular Economy Innovation Center (CIEC) by gaSSz arquitectos in Madrid. This innovative pilot project shows that impactful urban responsibility can arise from subtle, vegetated interventions that expand public space and embed circular principles within a community. Such designs operate in direct opposition to the resource expenditure exemplified by the Rike Concert Hall’s demolition, favoring ecological and social returns over grand, often unfulfilled, gestures. Within two years, regulatory bodies in major global cities will likely introduce mandatory life-cycle assessment (LCA) reporting for all new public and commercial construction over 500 square meters, heavily penalizing designs that do not account for deconstruction, material reintegration, and verifiable local sourcing of components.
The primary opposing force to this integrated, materially honest approach remains the speculative real estate market and its demand for rapid returns and easily marketable, often generic, architectural spectacle. This force frequently incentivizes projects with short design and construction timelines, leading to superficial material choices, a lack of investment in long-term contextual integration, and an emphasis on novel form over enduring function. Such market pressures can override considerations for a project’s social resilience or its full environmental footprint, as seen in the ultimate fate of the Rike Concert Hall, where public investment ultimately yielded no public benefit.
An architecture professional should prioritize specifying adaptive building systems that allow for future material harvesting and component reuse, rather than permanent, monolithic constructions that quickly become waste streams. This involves actively researching and collaborating with local circular economy initiatives and material suppliers to ensure that proposed structures contribute to a local resource loop from inception. For example, explore using standardized, demountable timber frames or pre-cast concrete panels designed for end-of-life disassembly, documenting material passports to facilitate their next life.
TL;DR
Architectural value now stems from deep contextual integration and material longevity, not isolated monumentality.
Curated References


About this editorial — This piece was developed using AI-assisted research and curation across multiple industry sources. All analysis, opinions, and predictions represent the editorial perspective of JHDD. Sources are linked in the references section above.