JHDD Interior Report — 2026.06.26
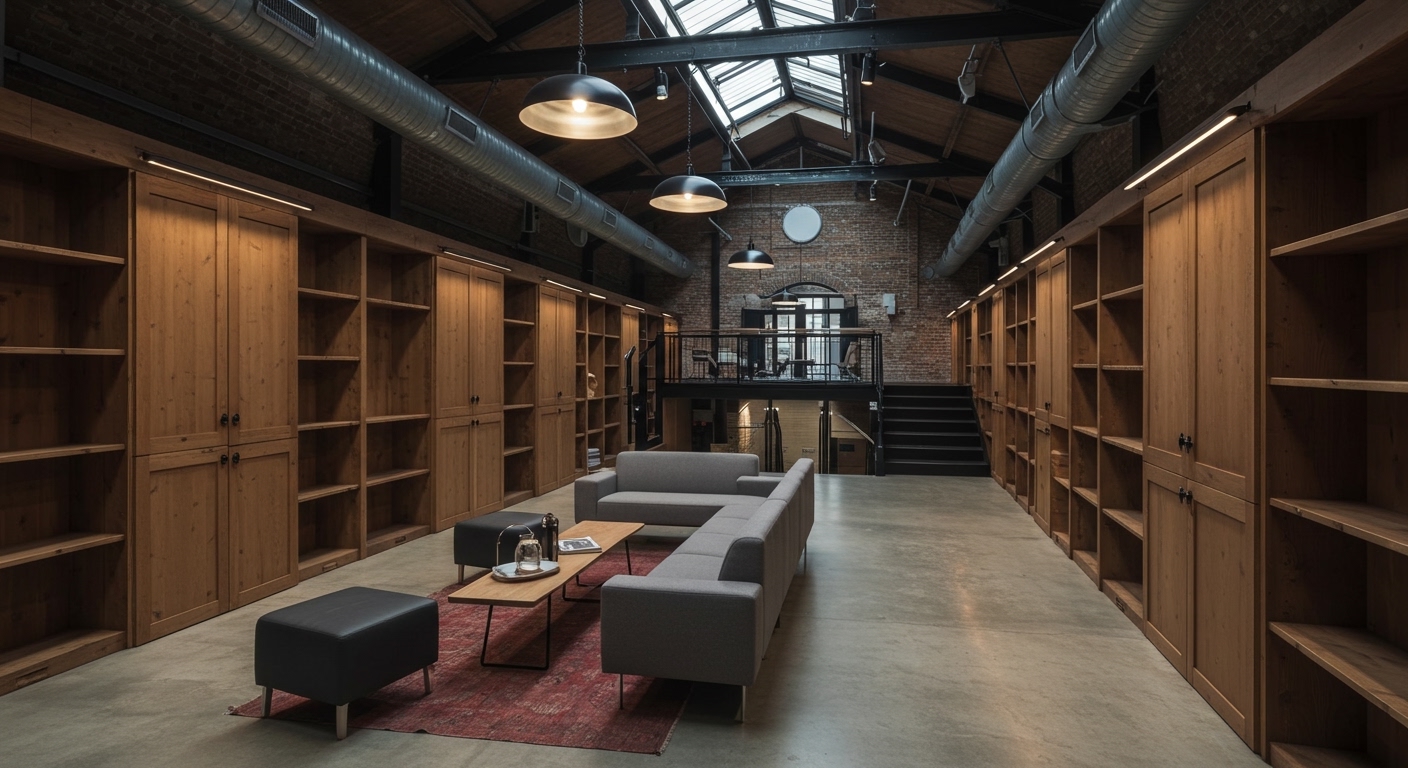
51 Architecture’s conversion of Victorian stables into Cubitts’ headquarters in King’s Cross foregrounds a bespoke spectacle-making workshop, placing craft directly into a refurbished industrial context.
These recent projects reveal a consistent design impulse: the deliberate integration of contemporary function and aesthetic within pre-existing structural narratives. This is not simply adaptive reuse driven by sustainability or cost, but by a considered re-evaluation of how historical form and specific materiality can become intrinsic to new spatial identities, imbuing them with a depth that new-builds often lack. The focus shifts to accentuating the inherent character of a space rather than merely overlaying a new aesthetic.
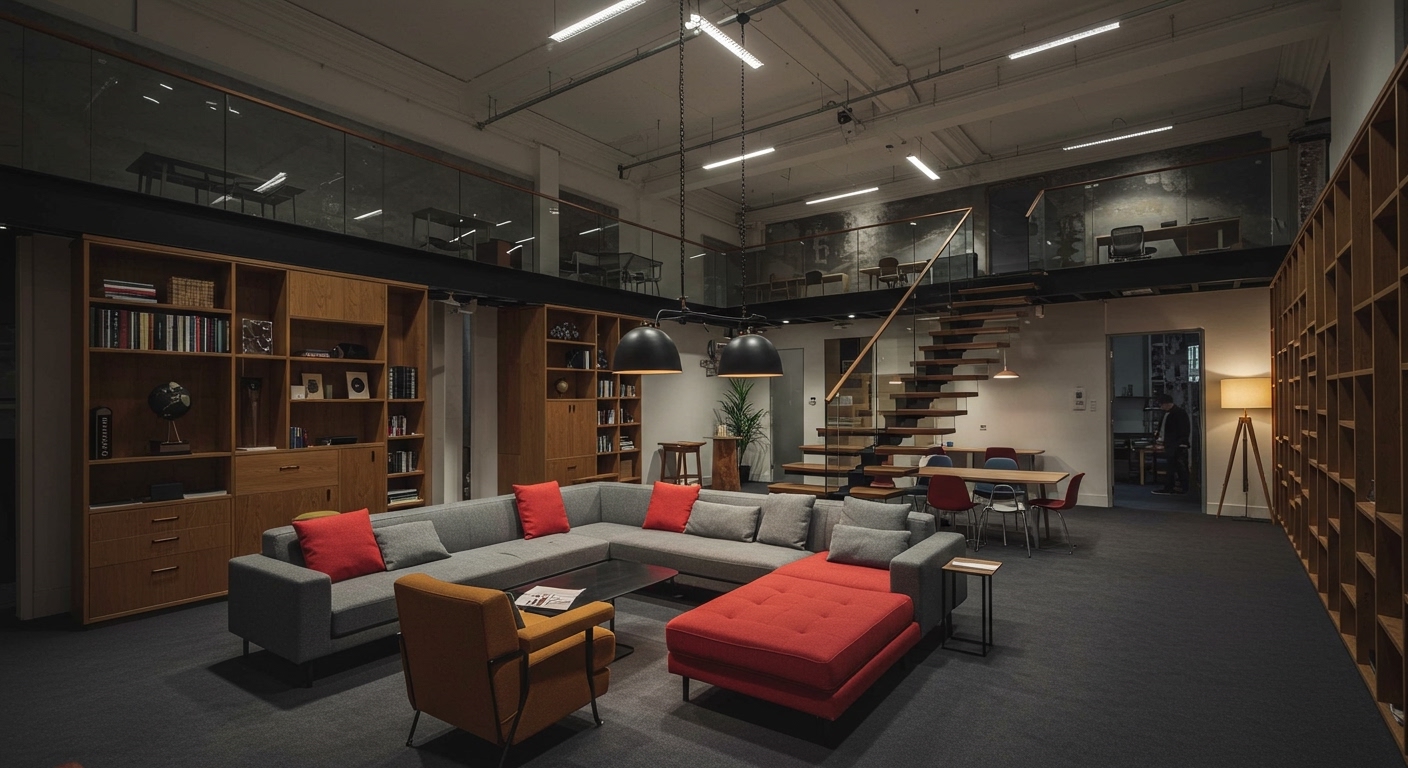
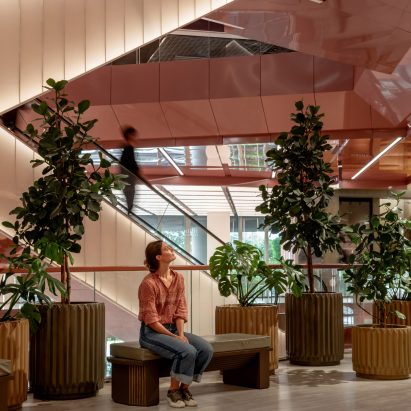
Conventional design often advocates for seamless, intuitive flow in retail environments, believing this optimizes user experience and minimizes cognitive load. However, Linehouse’s Central Park shopping centre challenges this orthodoxy. The three atriums, clad in silver, copper, and bronze, do not simply guide movement; their highly reflective surfaces and monumental scale create moments of intense visual and tactile disruption. This deliberate spatial tension, far from being a flaw, elevates the experiential quality, transforming transit zones into destinations that demand conscious engagement rather than passive passage. The mainstream obsession with frictionless experience overlooks the inherent value of spatial friction in creating memorable and ultimately luxurious encounters.
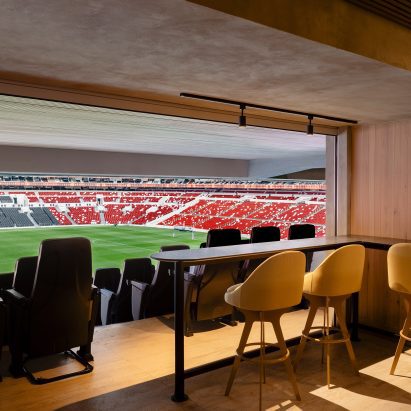
This engagement with existing structures and their inherent materiality provides an antidote to what often feels like generic luxury. The Azteca Stadium’s interior revamp, incorporating custom furniture from local Mexican studios, grounds a globally recognized venue in its specific cultural and material landscape, rather than resorting to an internationally homogenized design language. By early 2028, more large-scale commercial projects will purposefully integrate such materially assertive, friction-generating elements to differentiate themselves in a crowded market and create distinct identities.
The principal resistance to this approach often comes from development teams and asset managers who prioritize standardized, easily quantifiable metrics for public space performance. Their preference for universal appeal and perceived future flexibility frequently suppresses unique material expressions or challenging spatial dynamics, fearing they might alienate a broad demographic or complicate future tenancy.
Interior professionals should, in their next project proposal, push for a primary material application in a key circulation or common area that introduces a strong, specific tactile or visual contrast. This means moving beyond a subtly varied palette to advocating for a material that demands attention, such as a large-scale wall treatment of hammered metal, deeply textured wood, or a rough-hewn stone installation, deliberately juxtaposed with smoother surrounding surfaces.
TL;DR
Meaningful design reinterprets existing structures through assertive materiality and spatial tension, creating authentic human engagement.
Curated References

About this editorial — This piece was developed using AI-assisted research and curation across multiple industry sources. All analysis, opinions, and predictions represent the editorial perspective of JHDD. Sources are linked in the references section above.