JHDD Architecture Report — 2026.07.07
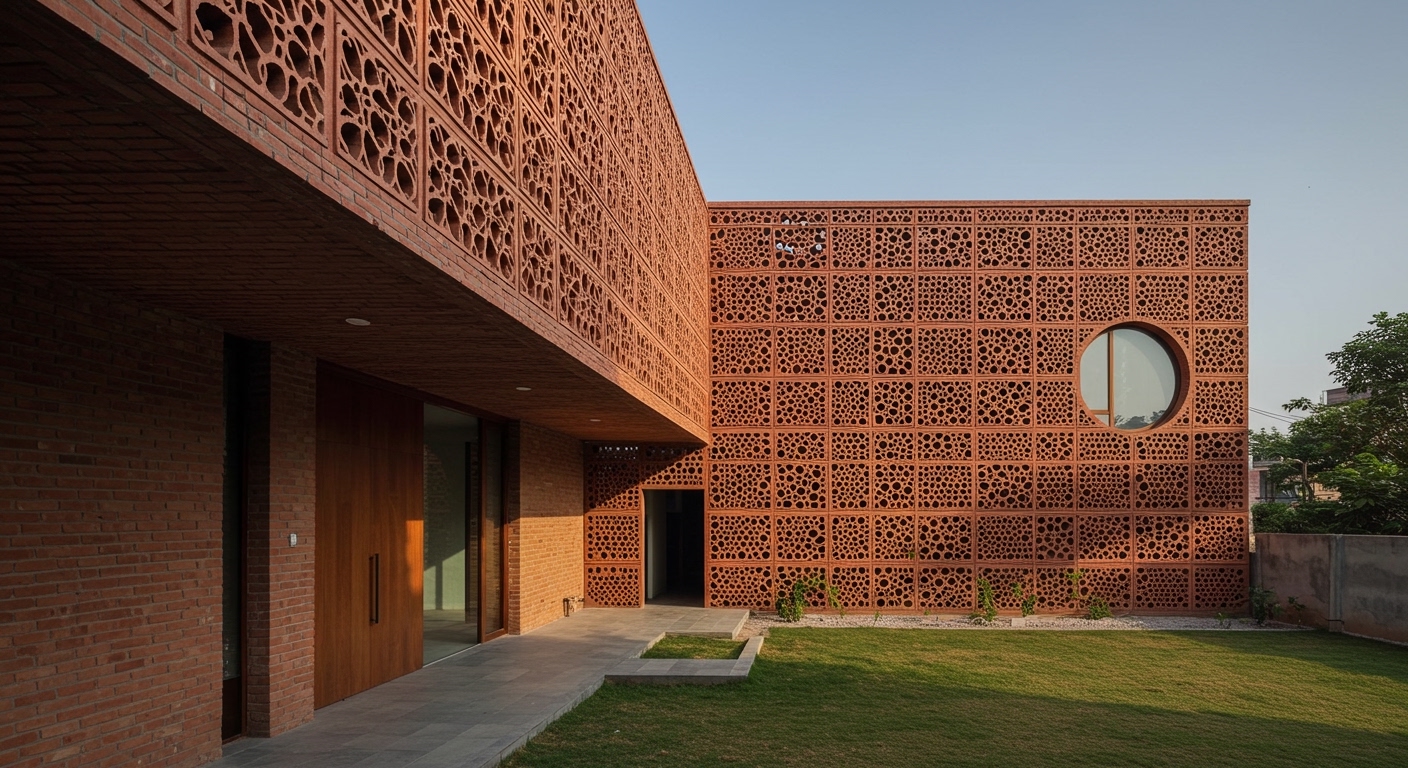
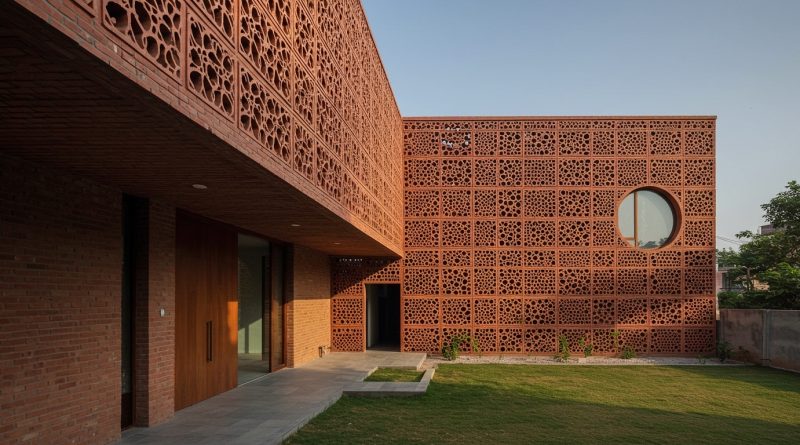
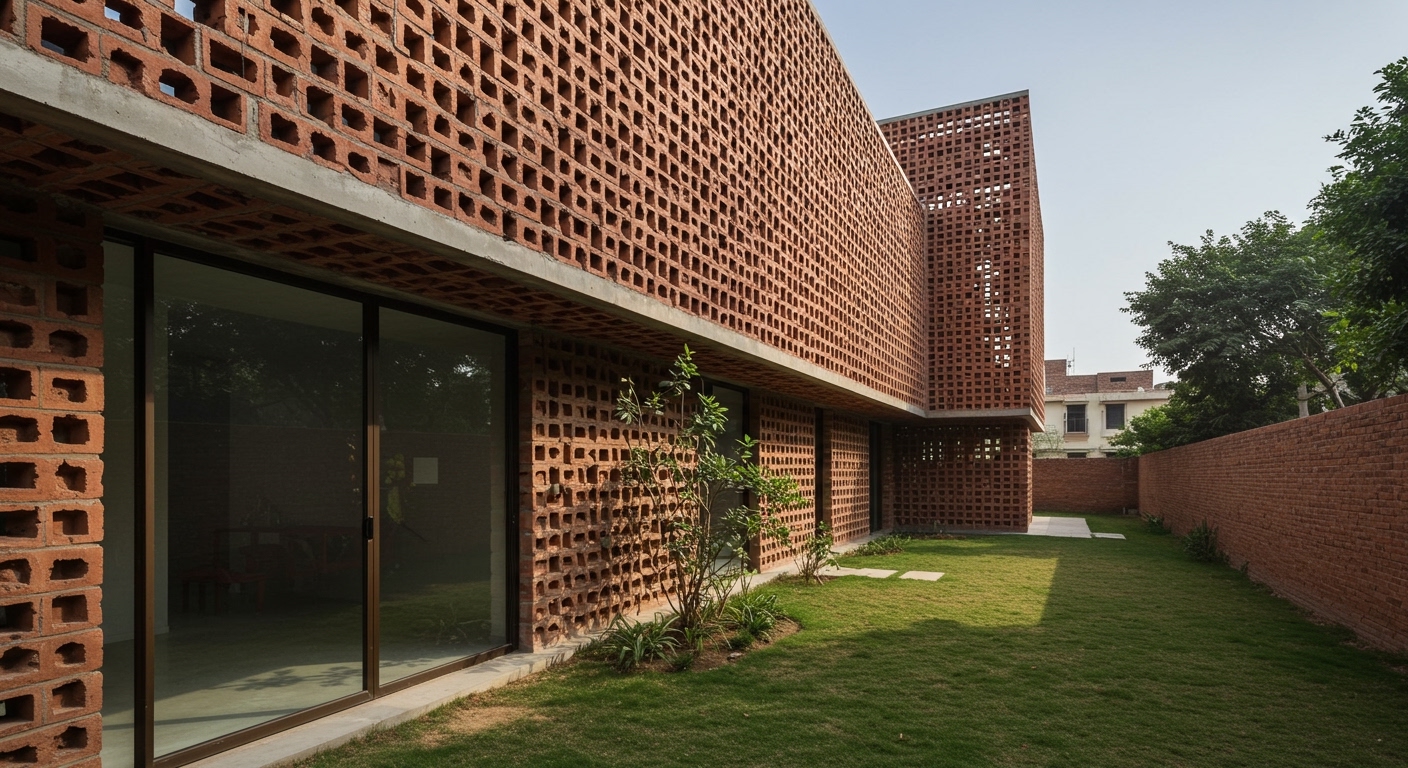
Spacefiction Studio’s Twilight House in Andhra Pradesh demonstrates how perforated brickwork actively shapes interior climates while providing privacy.
These diverse projects, from residential to institutional to commercial, reveal a shared prioritization of embedded contextual intelligence. Architects are moving beyond generic green metrics to engage with a site’s specific microclimate, cultural legacy, and existing material palette, understanding that a building’s utility and character are inseparable from its surroundings.
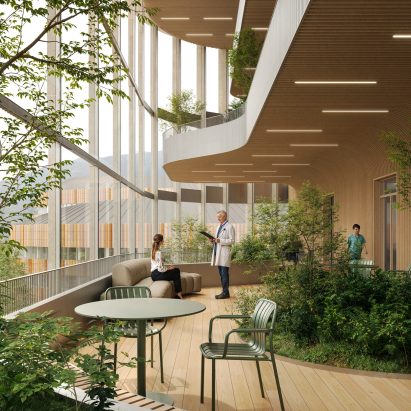
Carlo Ratti Associati and Park Associati’s design for the Spedali Civili hospital in Brescia, Italy, proposes a one-kilometre “green ring” that redefines infrastructure. Conventional healthcare architecture often prioritizes clinical efficiency and contained functionality, viewing extensive landscape integration as an amenity. This project contradicts that by making biodiverse landscape foundational to its structural philosophy and operational success. The green ring is not an aesthetic addition; it is an indispensable structural and social asset, blurring the boundaries between healthcare, education, and public space within the urban fabric. This approach challenges the compartmentalized thinking that segregates building performance from ecological integration, proposing instead a symbiotic relationship.
This integrative approach, leveraging urban green infrastructure as a core component of structural philosophy and sustainability, is set to become a benchmark. By mid-2027, more large-scale civic projects will embed significant biodiverse ecosystems directly within their programmatic volumes, driven by clear evidence of functional benefits extending beyond mere aesthetics.
MOLD Architects’ Perma Serifos Retreat, set into a rocky north-facing slope in Greece, exemplifies material honesty through direct engagement with the site’s geology. Mainstream architectural practice often seeks to impose a distinctive form onto a landscape, prioritizing a singular design vision over intrinsic site conditions. MOLD Architects, however, demonstrates a sophisticated subservience to the existing topography and material palette. The decision to embed the residences into the slope minimizes visual impact and maximizes thermal performance through natural earth insulation, leveraging material innovation in its most fundamental sense—understanding and utilizing what is already present. This contradicts the conventional desire for overt architectural statements, instead advocating for a profound integration where the structure and the land become indistinguishable.
The primary opposing force to these context-driven approaches is often the economic pressure from developers who prioritize standardized, rapidly deployable construction methods. These methods frequently rely on global supply chains for materials like steel and concrete frames with glass curtain walls, chosen for their predictable costs and swift assembly, rather than their suitability to local microclimates or embodied carbon impact. Regulatory frameworks, too, can inadvertently hinder innovation by emphasizing prescriptive compliance over performance-based design that might leverage unusual local materials or adaptive reuse strategies.
A working Architecture professional should conduct a deep material audit of a project site’s immediate geological and historical context before initiating design sketches. This includes investigating potential for on-site material excavation, local artisanal production capacities, and the availability of reclaimed components from nearby demolition sites, aiming to reduce reliance on distant supply chains and high-embodied carbon materials.
TL;DR
Contemporary architecture is increasingly defined by embedded contextual intelligence and material responsibility, challenging conventional construction paradigms.
Curated References



About this editorial — This piece was developed using AI-assisted research and curation across multiple industry sources. All analysis, opinions, and predictions represent the editorial perspective of JHDD. Sources are linked in the references section above.