JHDD Interior Report — 2026.09.10
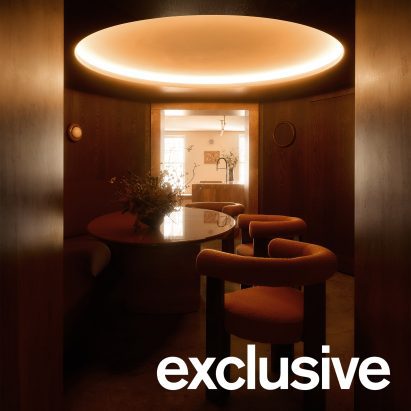
Anam Design Studio’s East Sussex home features a dining room defined by rounded timber walls, an unexpected softness within a residential context.
The common thread across these disparate projects is a deliberate focus on the inherent qualities of materials and site conditions to orchestrate distinct human experiences, rather than relying on superficial aesthetic trends. There is a tangible effort to ground spatial narratives in specific tactile sensations and functional independence, creating environments that operate with a self-contained logic. This approach prioritizes deep immersion and sensory engagement, moving beyond mere visual appeal towards orchestrated atmospheres that resonate physically with occupants. Each project demonstrates a conscious shaping of human flow and interaction through considered material application and spatial tension.
The off-grid bathhouse Soak, developed by architecture collective Badweather, exemplifies this commitment to material authenticity and experiential flow. Its wood-fired sauna and cold plunge pools are not simply amenities; they form the operational core of a self-sustaining micro-environment, moving along London’s waterways. Mainstream design often prioritizes the seamless integration of technology, homogenized surfaces, and standardized comfort, aiming for universal appeal. However, Soak demonstrates that a purposeful embrace of resource independence and raw, unmediated material interaction can create a profoundly compelling and luxurious spatial narrative. The project’s transient nature, shifting locations every two weeks, inherently forces a direct engagement with its immediate, unmediated environment, fostering a unique tactile relationship between user and setting. This nomadic model critically challenges the conventional fixed-site development that frequently isolates interior experiences from their broader ecological and social context, often at the expense of genuine sensory connection.
This is not merely a niche exploration of sustainable practices; it signals a broader, more profound shift where design value will increasingly reside in how well spaces articulate their operational mechanics, material honesty, and the resulting human experience. The luxury market, often perceived as favoring opulent finishes and superfluous detail, will begin to demand environments that speak to a profound sense of place, self-sufficiency, and material integrity. This translates into spatial tension created by the juxtaposition of natural elements with refined form. By mid-2027, the industry will see a noticeable increase in residential and hospitality projects specifically showcasing integrated, closed-loop systems for water, energy, or air, presented as intrinsic, visible features of their design identity, not hidden utilities. This shift will manifest in openly expressed rainwater harvesting systems as architectural elements, or prominently displayed thermal mass constructions, influencing the tactile quality and perceived stability of a space.
The primary resistance to this trajectory comes from the persistent demand for scalable, replicable design solutions driven by developers seeking rapid efficiency and predictable market appeal. Large-scale construction often relies on mass-produced modular components or standardized material palettes, which fundamentally struggle to adapt to the unique site conditions or custom material expressions these new projects champion. Their business models depend on homogenization and speed, directly contrasting the bespoke, site-specific materiality seen in projects like V Penthouse by Merckx-Holvoet Architecten, which meticulously draws its palette from the sandy tones of the North Sea shore, crafting an interior that truly envelops without relying on universal design tropes.
Interior professionals should immediately audit their current material library, actively seeking out suppliers who can verify the provenance and production methods for raw materials like stone, timber, and ceramic tiles, moving beyond basic product specifications. Beyond aesthetics, understand the inherent physical properties of each material, including its thermal mass, acoustic qualities, and aging characteristics. Integrate these insights into early conceptual design decisions, allowing material properties to dictate spatial outcomes, influence human flow, and define tactile engagement. For example, explicitly design for the sensory experience of a rough-hewn surface against a polished one, or how the cool touch of red travertine, as seen in Anam Design Studio’s kitchen, contrasts with warmer timber elements to create deliberate spatial tension and guide movement.
TL;DR
Design is shifting towards tangible material honesty and self-contained spatial experiences that challenge conventional comfort and spatial expectations.
Curated References


About this editorial — This piece was developed using AI-assisted research and curation across multiple industry sources. All analysis, opinions, and predictions represent the editorial perspective of JHDD. Sources are linked in the references section above.