JHDD Interior Report — 2026.09.07
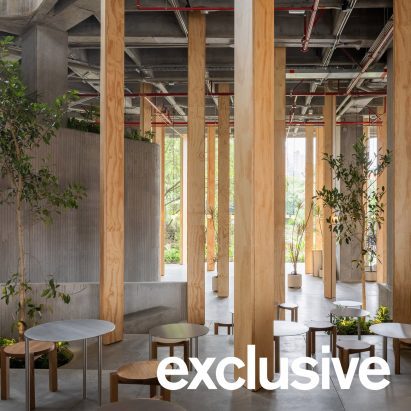
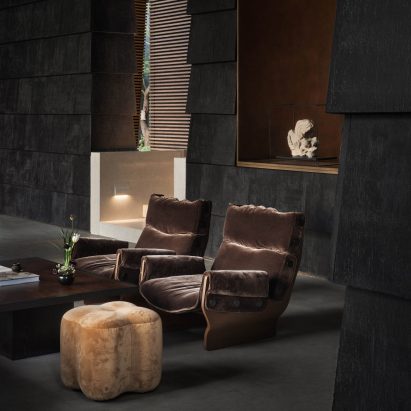
Studio Cadena’s design for Masa cafe in Medellín utilizes 31 towering wooden columns, creating a “forest-like” interior.
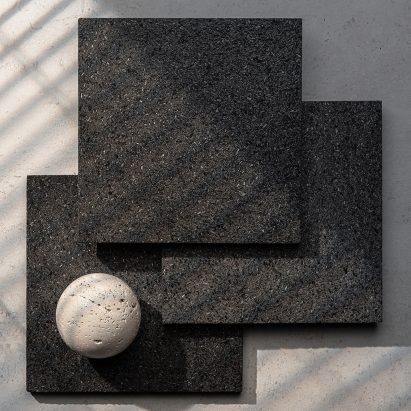
These distinct projects share a common thread: an assertive embrace of materiality and spatial definition that defies the minimalist ideal of undifferentiated space. Whether through the direct recontextualization of brutalist concrete by Ivy Studio, the cultural layering of Surrane Design’s Hommali restaurant with its terracotta floor and “stages of the rice plant” concept, or the stark, carbon-rich surfaces of Elementic’s MO6 material, a deeper engagement with the inherent qualities of materials and their ability to shape human experience is emerging. This is not about veneer, but about the structural and sensory presence of elements.
Consider Studio Cadena’s approach at Masa cafe, where numerous plywood columns ascend to a concrete ceiling. The design introduces a deliberate visual and physical rhythm, guiding human flow through a series of implied pathways and intimate pockets rather than allowing an entirely open expanse. This creates a tactile landscape within the cafe, where the user constantly interacts with the verticality and texture of the wood, fostering a sense of enclosure without actual walls. The spatial tension arises from navigating this designed density, prompting a slower, more considered movement through the space.
This stands in direct contrast to the prevailing industry tendency to equate luxurious flow with unimpeded sightlines and vast, open-plan arrangements. Many designers believe that a lack of physical obstruction automatically enhances spatial quality, yet this often leads to anonymous, undifferentiated volumes lacking intimacy or a defined sense of place. A true luxury experience, however, often resides in nuanced spatial sequencing and the deliberate creation of focal points and thresholds. Designers should recognize that structured density, not emptiness, can often yield greater psychological comfort and spatial richness. By early 2028, leading luxury residential projects will increasingly incorporate deliberate vertical elements to create micro-environments within larger volumes, eschewing monolithic open plans for more modulated spaces.
The primary resistance to this shift comes from commercial pressures and client expectations rooted in outdated notions of value. Developers often prioritize “openness” as a selling point, believing it signifies greater square footage and a higher perceived value, thus discouraging designs that introduce significant, non-load-bearing structural elements for purely aesthetic or experiential purposes. This reinforces a cycle of bland, interchangeable spaces driven by perceived marketability rather than genuine human experience.
Interior professionals should, this week, identify an area in a current project where a single, dominant material could be introduced as a repetitive, vertical element to create a sense of focused enclosure or pathway, without relying on full partitions. Observe how this material choice and repetition changes the perception of flow, acoustics, and intimacy for occupants.
TL;DR
The most compelling spaces now derive their strength from intentionally structured material density and specific cultural or architectural context, not generic openness.
Curated References
About this editorial — This piece was developed using AI-assisted research and curation across multiple industry sources. All analysis, opinions, and predictions represent the editorial perspective of JHDD. Sources are linked in the references section above.