JHDD Interior Report — 2026.08.31
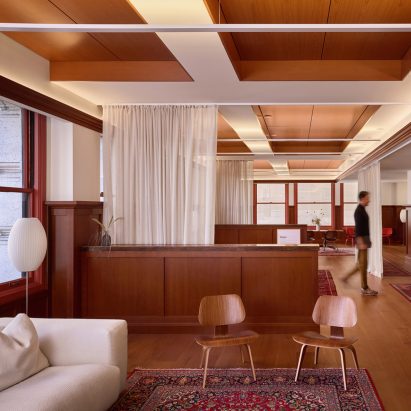
IA’s design for Notion in the 1907 Monadnock Building employs Craftsman-style detailing within a minimalist technical aesthetic.
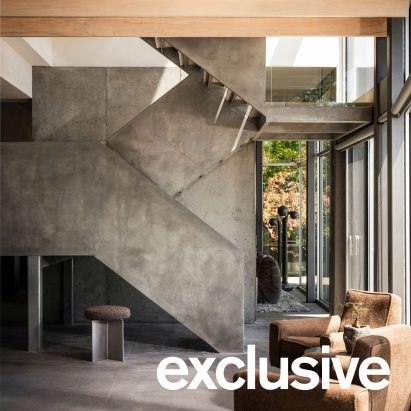
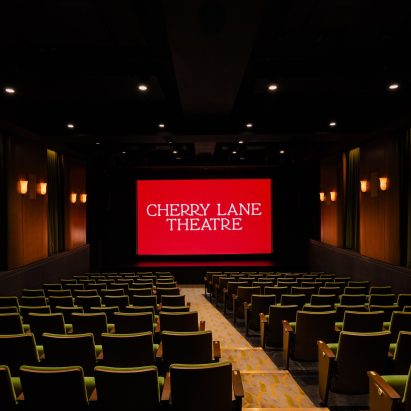
The recent projects at Cherry Lane Theatre by Leroy Street Studio, Aethos London Shoreditch by Astet Studio, and Yarlington Lodge at The Newt in Somerset by Richard Parr Associates also demonstrate a consistent engagement with existing physical history. This is not simply preservation or mimicry, but a deliberate act of embedding new programmatic functions and contemporary material palettes into established structures. The design intention frequently generates spatial tension by juxtaposing disparate eras and material expectations, rather than seeking seamless integration.
IA’s approach for Notion in San Francisco exemplifies this principle. The integration of Craftsman motifs into an AI company headquarters, situated within the robust 1907 Monadnock Building, moves beyond superficial stylistic homage. Conventional wisdom frequently dictates that technology companies demand environments stripped of historical ornamentation, favoring a reductive, hyper-modern aesthetic to communicate innovation and forward-thinking. This perspective often suggests that layering disparate styles creates an artificiality, diluting the authentic spirit of either component. However, this opinion overlooks the deeper potential for spatial tension. The design challenge here is not to eliminate stylistic friction, but to curate it deliberately. The inherent tactile quality of exposed timber, the detailed articulation of artisan-crafted joinery, and the robust solidity of the building’s original structure, placed in direct conversation with the cool, precise surfaces of contemporary technology and minimalist finishes, creates a perceptibly richer human experience. This intentional material dialogue stimulates varied sensory engagement, firmly grounding the rapid pace of digital work in tangible, enduring craftsmanship. Such contrasts activate space, making it felt rather than merely seen.
This sophisticated recontextualization extends profoundly to human flow and spatial perception. The formal qualities inherent in Craftsman design, often characterized by distinct, thoughtfully articulated zones and natural transitions, offer a compelling counterpoint to the undifferentiated, open-plan landscapes prevalent in many modern offices. A perceptive designer understands that such material and historical layering can significantly enhance cognitive function and mitigate sensory fatigue by providing varied textures, visual anchor points, and subtle cues for movement and pause. The deliberate interplay between the original building’s gravitas and the contemporary design interventions encourages a more mindful occupation of the space. It is through these carefully managed contrasts that enduring comfort and utility are achieved. By mid-2027, design practices that intentionally introduce material and historical counterpoints will be recognized as generating more adaptable, resilient, and engaging spaces than those striving for singular, uniform aesthetic statements, particularly as clients increasingly prioritize environments that support deep focus and well-being over fleeting trends.
This nuanced approach, however, often faces resistance from project stakeholders who prioritize generic, scalable aesthetic frameworks. The pressure to achieve universally “clean” or “minimalist” appearances, driven by cost-saving in material specification and a fear of design choices that might not instantly resonate with broad audiences, often leads to an erosion of specific tactile quality. This opposition frequently manifests as an insistence on homogeneous material palettes and an avoidance of the perceived “complexity” of historical-contemporary layering.
An interior professional should immediately identify one existing project where they can introduce a single material or textural element that intentionally contrasts with the dominant aesthetic. This is not about adding decoration, but about creating a deliberate, palpable tension. For example, specify a rough-hewn, natural stone plinth in a predominantly smooth, polished space, or introduce a deeply textured woven wallcovering against a backdrop of digital screens. The goal is to stimulate a tactile response and challenge the expected flow, prompting a more conscious interaction with the space.
TL;DR
Thoughtful design in existing structures creates spatial tension through material layering, enhancing human experience.
Curated References


About this editorial — This piece was developed using AI-assisted research and curation across multiple industry sources. All analysis, opinions, and predictions represent the editorial perspective of JHDD. Sources are linked in the references section above.