JHDD Interior Report — 2026.07.23
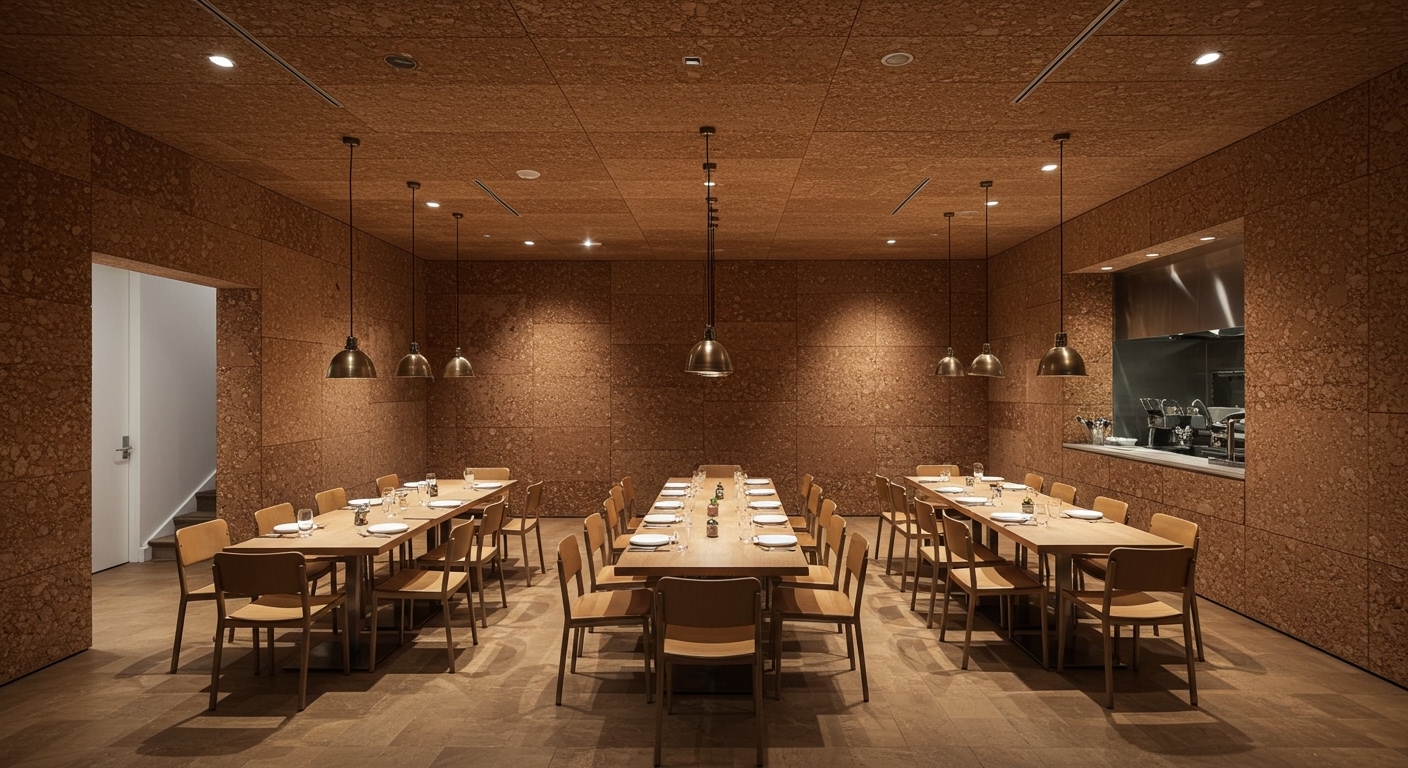
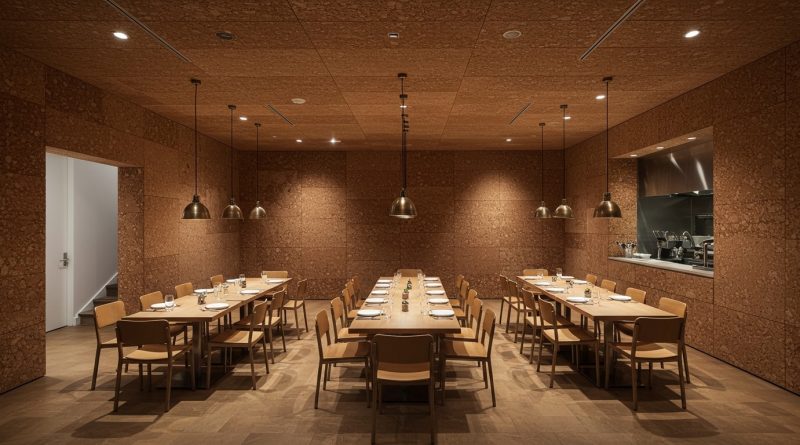
OMA’s Oberon restaurant, clad entirely in cork and described as a “jewel box” within the New Museum expansion, exemplifies a growing architectural intent.
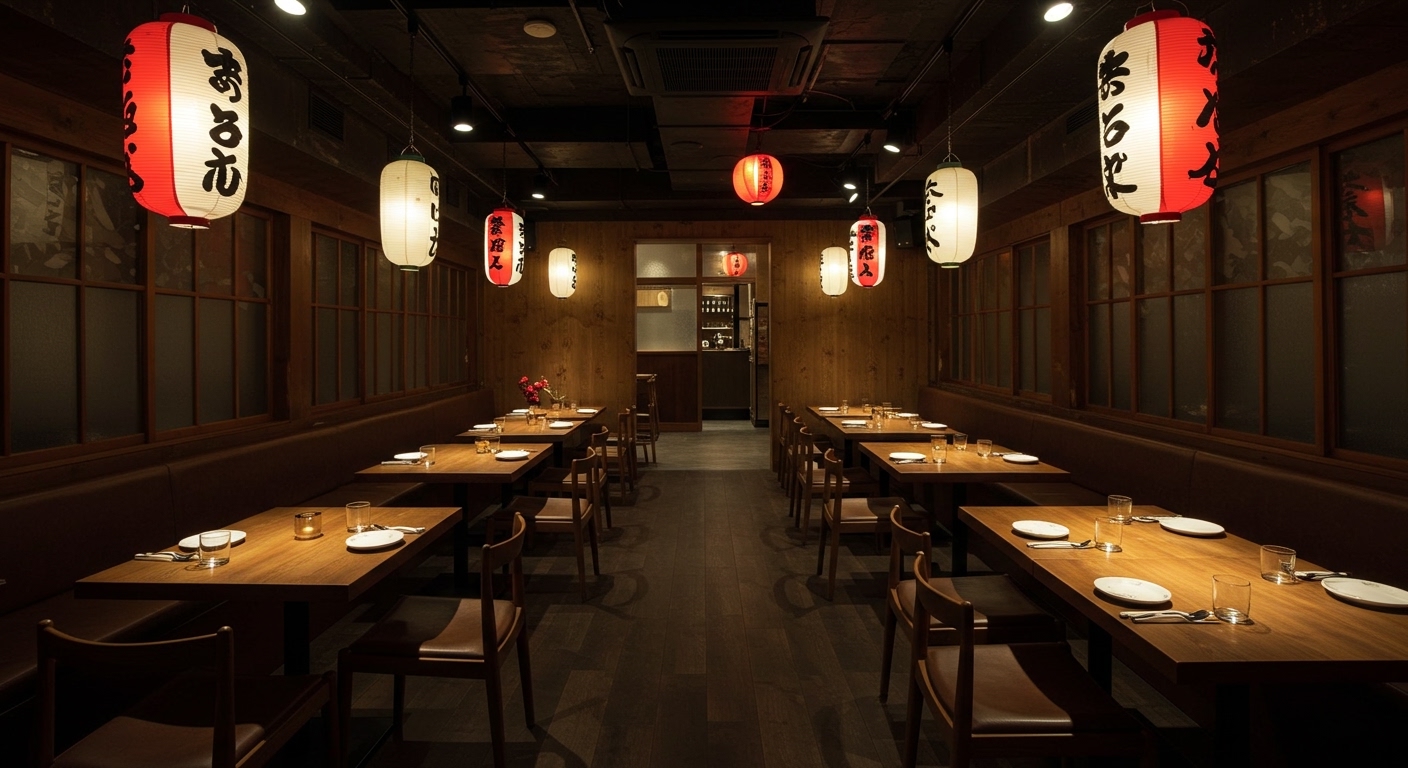
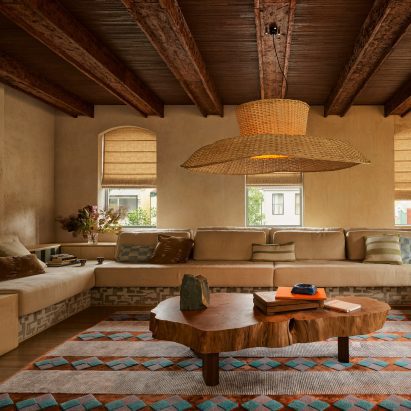
These projects collectively demonstrate a nuanced re-evaluation of how interior spaces communicate identity. Rather than merely reflecting a brand or function, they actively construct deeply atmospheric micro-climates through specific material choices and controlled human flow. From the deliberate alley-like walkways and lanterns of Joyce Wang Studio’s Genso restaurant, which echo Tokyo’s Golden Gai, to Suite Arquitetos’ rust-toned Portinari ceramic tiles in Casa Magma, designers are manipulating tactile qualities and spatial tension. The goal is to forge immersive, singular experiences that stand distinct from their broader architectural contexts and challenge conventional expectations of spatial integration.
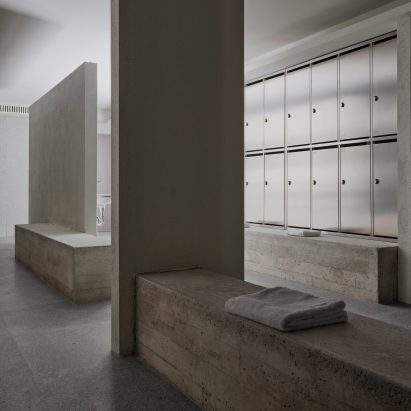
The design for Ortega Diago’s brutalist changing rooms in a San Sebastian factory, converting a long, narrow warehouse space for over one hundred workers, offers a pointed counterpoint to prevailing design philosophies for utilitarian zones. Conventional wisdom often dictates that high-traffic, functional areas demand maximum light, synthetic durability, and an “airy” feel to promote perceived cleanliness and efficiency. However, Ortega Diago embraced a raw, almost monastic brutalism, utilizing exposed concrete and a constrained palette. This choice creates an unexpected gravitas in a typically transient zone, imbuing the act of changing with a specific weight and presence. This challenges the notion that all spaces must adhere to a universally “pleasant” aesthetic, suggesting instead that a robust, even stark, materiality can imbue routine activities with a grounding, almost ritualistic quality, fostering a particular spatial tension that reinforces the site’s industrial heritage rather than attempting to mask it.
This approach reveals a move away from designing for broad, undifferentiated appeal towards crafting highly specific, sensorially rich environments. It is a critical distinction that prioritizes depth of experience and singular narrative over superficial versatility or ubiquitous “comfort”. The subtle yet deliberate choice of material in projects like YSG’s Mojave desert-inspired co-working space in Sydney, where specific tones and textures evoke a distinct landscape, or OMA’s choice of cork cladding for Oberon, which immediately signals a different tactile and acoustic environment, suggests a conscious effort to create immediate, unambiguous character. This focus on defining unique micro-climates through materiality and controlled spatial tension is poised for significant growth. By mid-2027, the industry will see a distinct acceleration in projects that use unconventional material combinations and deliberate spatial constriction to define highly individual zones within larger commercial and institutional settings, prioritizing immediate sensory shifts and strong identities over seamless, homogeneous integration.
This trend faces considerable resistance from the pervasive drive for cost-optimized, modular construction systems and the often risk-averse nature of corporate branding guidelines. These forces frequently favor generic, scalable materials and open-plan layouts that aim for maximum flexibility and broadest demographic appeal, inadvertently diluting the potential for unique spatial narratives and distinct tactile experiences. The economic pressure for quick turnover in commercial fit-outs and the logistical complexities of procuring bespoke materials also often disincentivize the investment in handcrafted elements and intricate spatial detailing that characterize these immersive projects.
Working interior professionals should, this week, identify one client project where an unexpected, singular material choice could redefine a primary human flow path or a key interaction zone. This involves challenging the default material palette for a specific application. For example, consider a raw, undressed finish in a space typically demanding high polish, or introduce an overtly tactile material like heavy felt or untreated timber in an unexpected application, observing how this influences the user’s pace, focus, and perceived intimacy within the space.
TL;DR
Designers are increasingly using specific materiality and spatial tension to create distinct, immersive micro-environments that challenge generic flexibility.
Curated References



About this editorial — This piece was developed using AI-assisted research and curation across multiple industry sources. All analysis, opinions, and predictions represent the editorial perspective of JHDD. Sources are linked in the references section above.