JHDD Interior Report — 2026.07.20
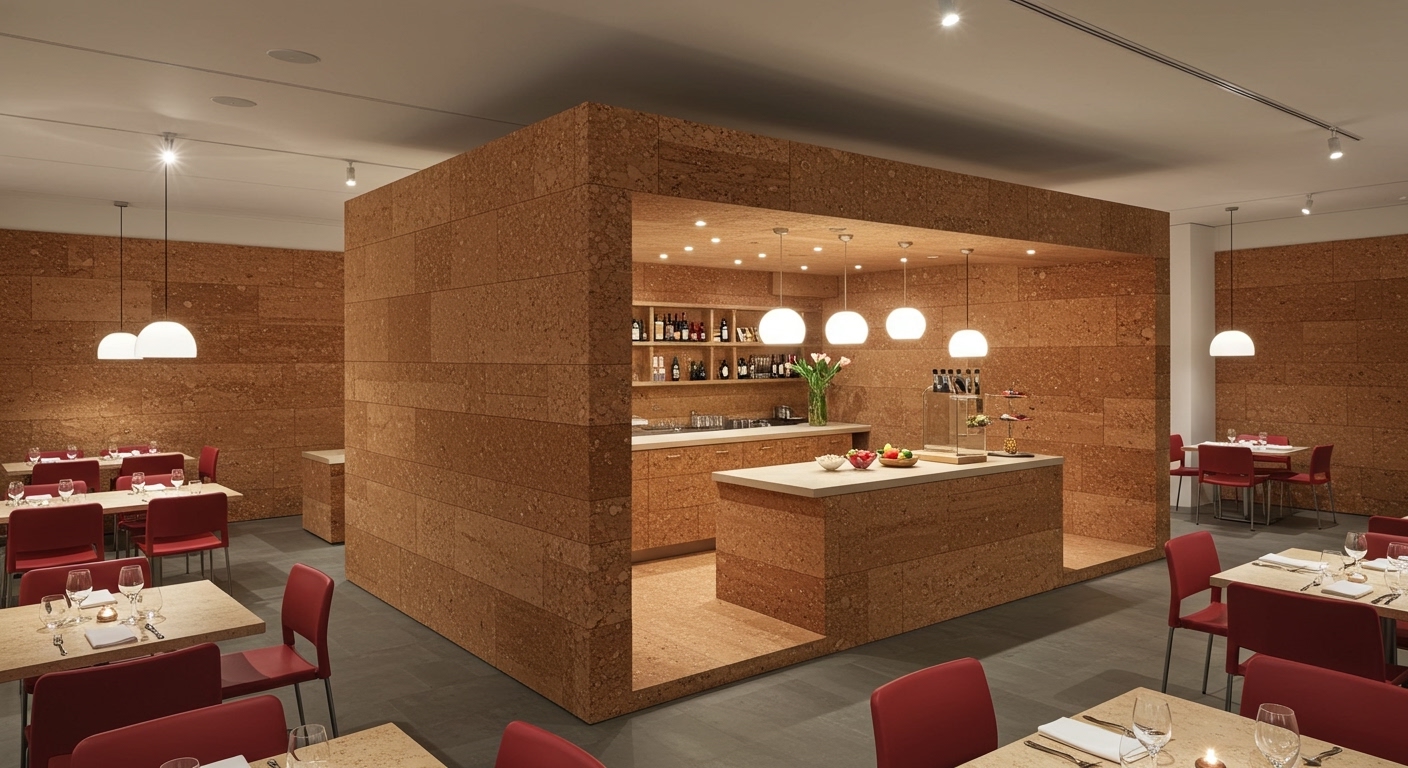
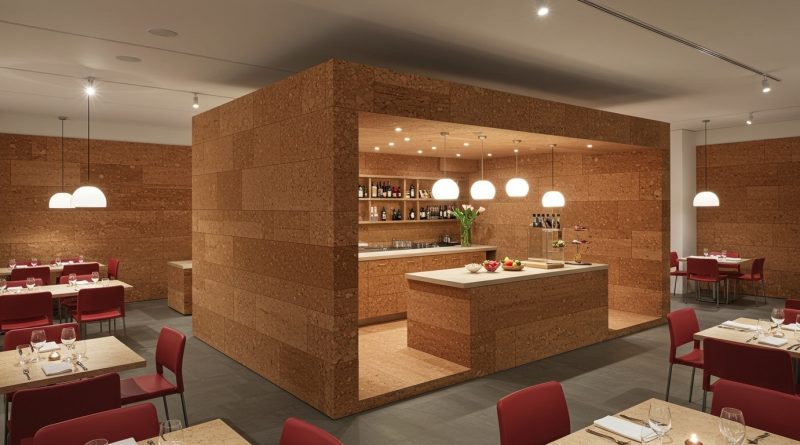
OMA’s Oberon restaurant at the New Museum employs a “jewel box” design clad in cork, integrating it into a larger structure.
These recent projects reveal a concerted effort by designers to address specific human needs through targeted material and spatial interventions, often within existing architectural envelopes. They move beyond broad aesthetic statements to solve functional problems related to flow, comfort, and sensory experience, even when the interventions appear subtle.
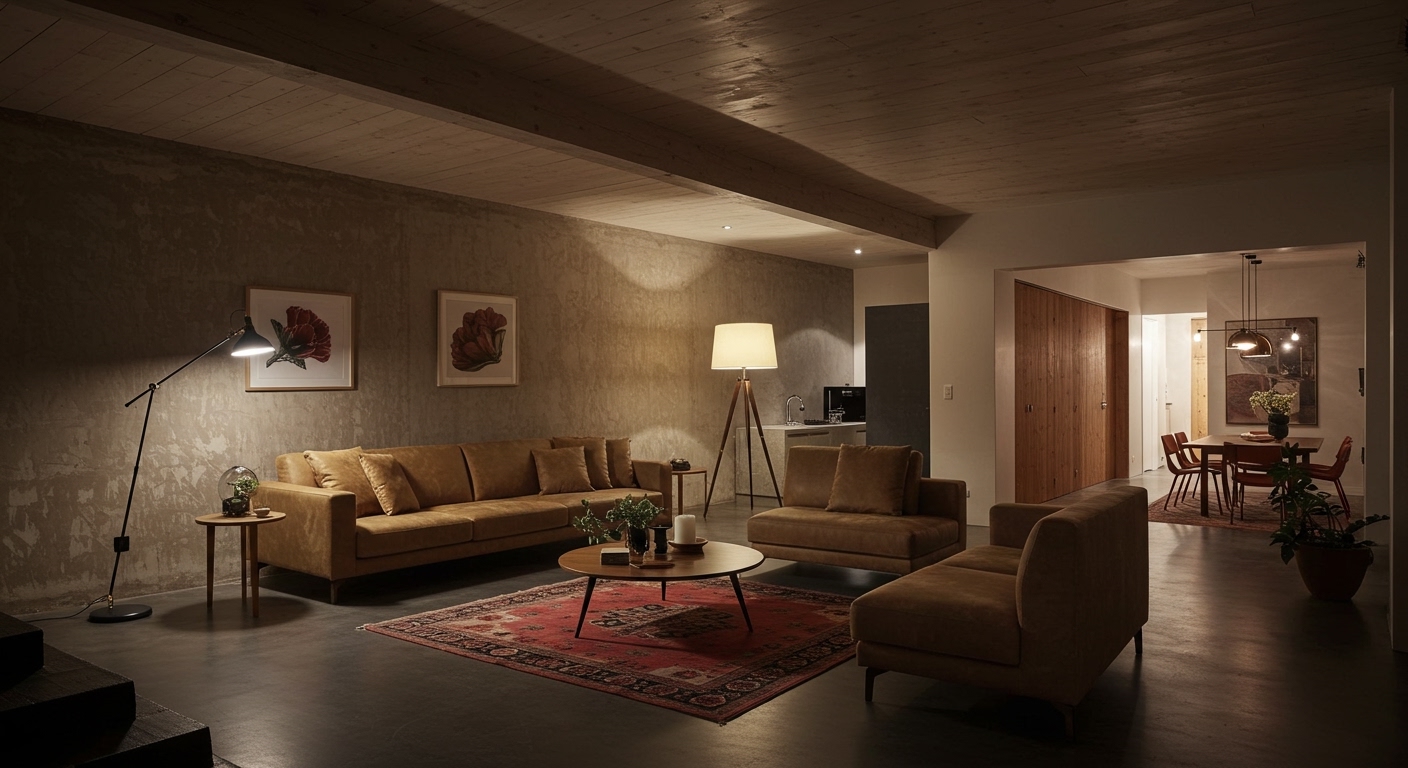
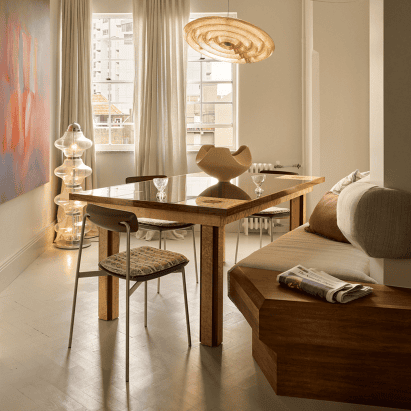
YSG’s recent projects, Cinderella and The Gentleman, exemplify this shift towards targeted intervention. For Cinderella, a Sydney warehouse conversion, the studio adopted a Mojave desert aesthetic. This choice dictated a specific tactile experience, utilizing materials designed to absorb light and sound, fostering a quietude essential for a modern co-working environment. The emphasis here is on sensory comfort and functional calm. In The Gentleman, a Redfern apartment, YSG reinstated Art Deco features, employing warm hues and chamfered surfaces to redefine the spatial tension. This dual approach in vastly different settings demonstrates a studio’s capability to navigate distinct material palettes and historical contexts, always with an eye toward enhancing human experience.
Mainstream design narratives often champion overt grandeur or immediate visual spectacle as the pinnacle of luxury. This view, however, overlooks a more profound contemporary understanding. The true luxury now resides in the nuanced manipulation of existing spaces and the precise calibration of materiality for specific human interactions. Consider OMA’s Oberon restaurant, described as “hidden in plain sight” within the New Museum’s extension. Its cork cladding offers not just a distinct visual texture but crucial acoustic dampening, prioritizing an intimate dining experience over a grand, open spatial gesture. This subtle strategy challenges the assumption that significant architectural interventions must always be loudly expressed. JHDD predicts that by mid-2028, leading hospitality design will increasingly de-emphasize grand, sweeping architectural statements in favor of micro-climate interventions, where bespoke material applications and subtle spatial cues dictate user experience, often in existing structures.
The primary opposing force remains the widespread industry focus on easily shareable, visually dramatic interiors, often amplified by social media platforms. This demand for immediate visual impact can lead designers to prioritize bold, high-contrast statements that photograph well but often neglect the complexities of sustained human occupation, tactile comfort, and the smooth flow of individuals through a space.
Interior professionals should implement detailed human flow mapping and material “journey” analyses for every new project. This process involves meticulously tracing a user’s anticipated path through a space, cataloging every material interaction and potential point of friction or bottleneck, similar to the challenges identified at Toad Bakery. This detailed assessment moves beyond abstract programmatic briefs to directly inform the design of spatial tension and tactile quality.
TL;DR
Design is shifting towards micro-interventions and specific material applications that prioritize human flow and tactile experience over grand visual gestures.
Curated References


About this editorial — This piece was developed using AI-assisted research and curation across multiple industry sources. All analysis, opinions, and predictions represent the editorial perspective of JHDD. Sources are linked in the references section above.