JHDD Interior Report — 2026.07.19
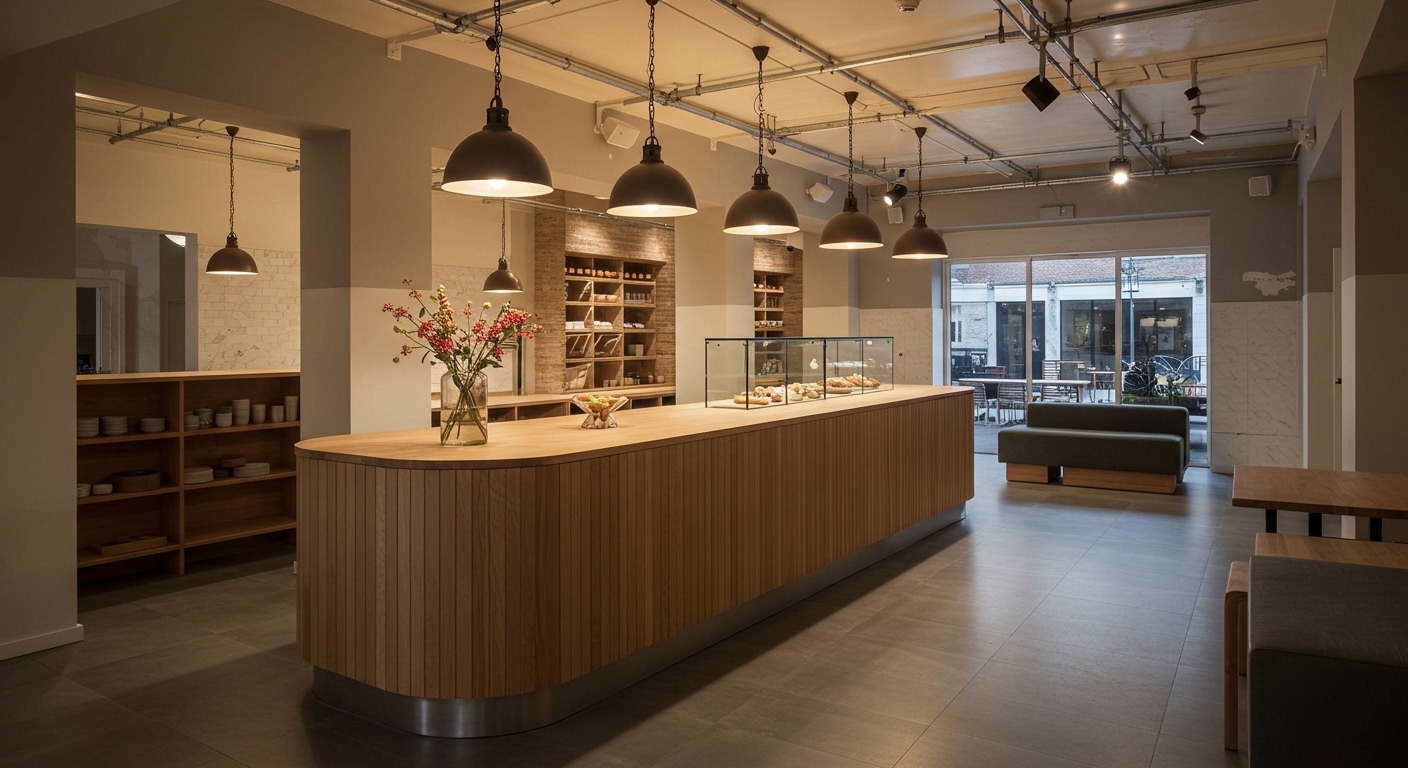
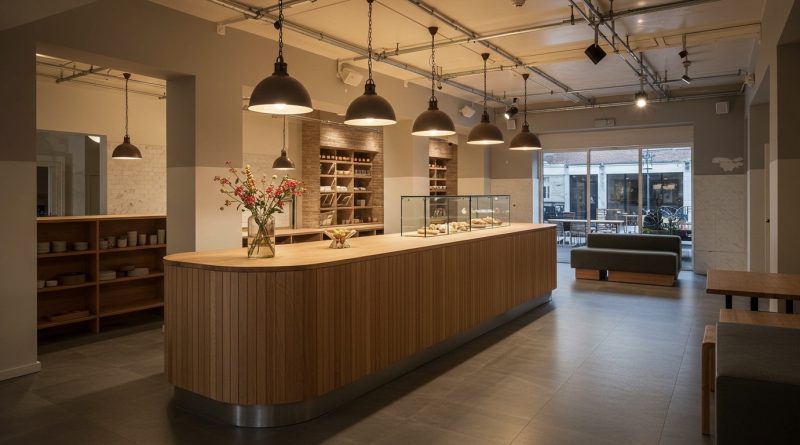
Carpenter Nick Tudor’s elongated, curved counter for the second Toad Bakery branch in southeast London addresses human flow by deliberately guiding it.
Across diverse contexts, from the high-traffic retail environment to private residences, a consistent design impulse prioritizes highly specific spatial experiences over generalized flexibility. This pattern involves precise material choices and calculated flow management to achieve distinct moods or functional outcomes. It is not about simply accommodating activity, but about choreographing interaction and perception through meticulously defined boundaries and textures, whether for a moment of pause or a streamlined transaction.
The approach evident at Toad Bakery, where the physical form of the counter crafted by Nick Tudor directly manages queue dynamics and mitigates “choice paralysis,” exemplifies this precision. Instead of expanding space to alleviate congestion, the design tightens the path, using a singular, deliberate curve to reduce cognitive load and simplify the purchasing journey. This method contradicts the prevailing industry sentiment that complex flow problems always demand multi-directional access or wider transitional zones. Conventional wisdom often equates efficiency with spatial generosity or maximal option presentation, yet the bakery’s success demonstrates that a carefully restricted, almost prescriptive pathway can enhance both operational speed and user comfort by reducing decision fatigue.
This focus on intentional friction or guiding physical constraint, rather than purely open-ended solutions, represents a significant shift. Luxury design will increasingly hinge on the calculated manipulation of spatial tension and the tactile experience to sculpt specific emotional and practical outcomes. Rather than merely creating aesthetically pleasing environments, designers will be tasked with orchestrating nuanced sequences of interaction and perception. By mid-2027, this methodology will be visible in high-end residential projects, where specific seating nooks or circulation paths will be designed not for flexibility, but to induce very particular states of focus or relaxation through their delimited forms and distinct material palettes.
This detailed, prescriptive approach faces resistance from the persistent commercial drive for modularity and the push for undifferentiated, “future-proof” open-plan layouts. Manufacturers and developers frequently prioritize systems that promise maximum adaptability for multiple uses, often at the expense of specific tactile qualities or the nuanced management of human flow. This broader market emphasis on generic flexibility, promoted as efficiency, actively counteracts the development of deeply curated, intention-driven spaces.
Interior professionals must analyze the points of greatest physical or cognitive friction within a client’s brief, rather than defaulting to standard solutions. This week, identify one such friction point in an active project and propose a micro-intervention – a specific material transition, a subtle change in floor level, or a defined boundary – that aims to precisely guide user movement or perception, prioritizing a focused experience over open-ended multi-functionality.
TL;DR
Specific material and spatial interventions now define and curate human experiences, pushing past generic flexibility.
Curated References



About this editorial — This piece was developed using AI-assisted research and curation across multiple industry sources. All analysis, opinions, and predictions represent the editorial perspective of JHDD. Sources are linked in the references section above.