JHDD Interior Report — 2026.07.11
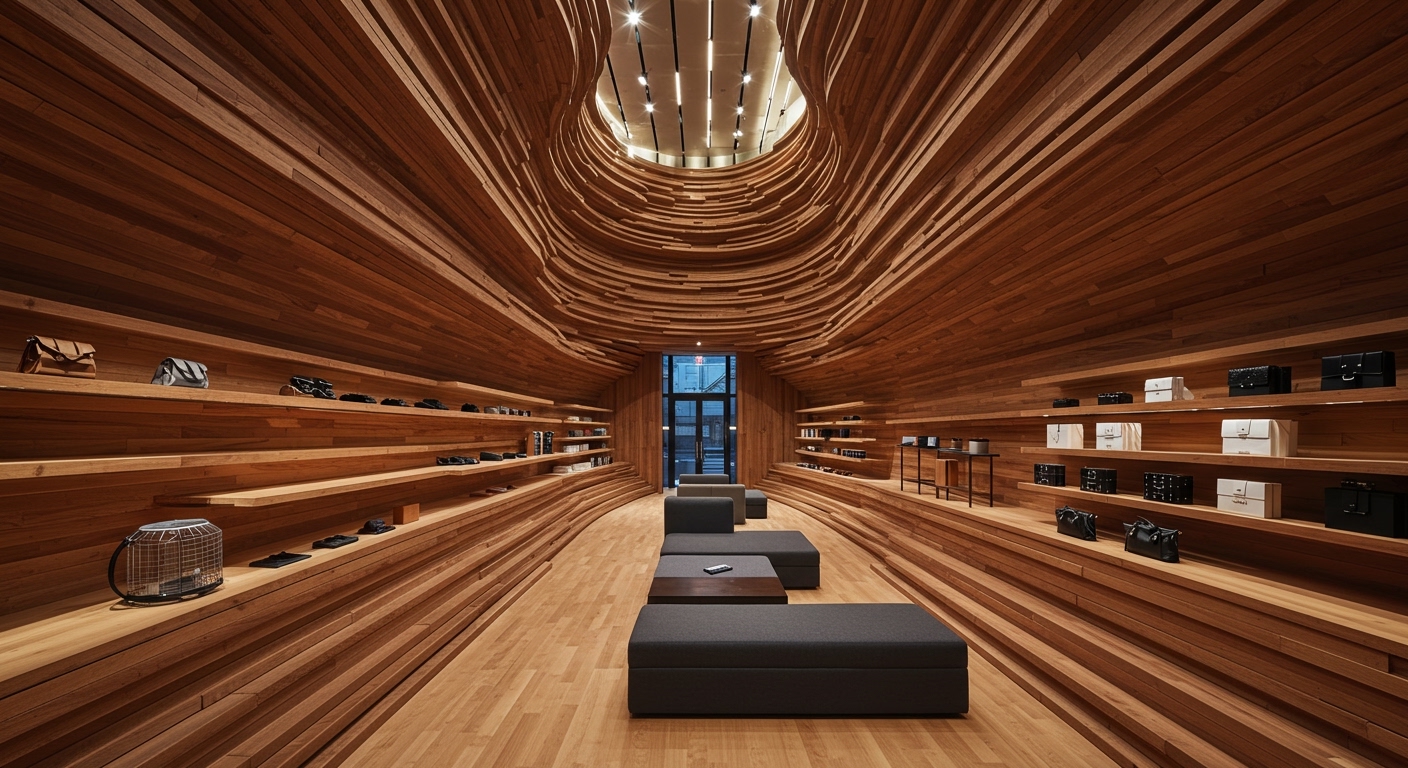
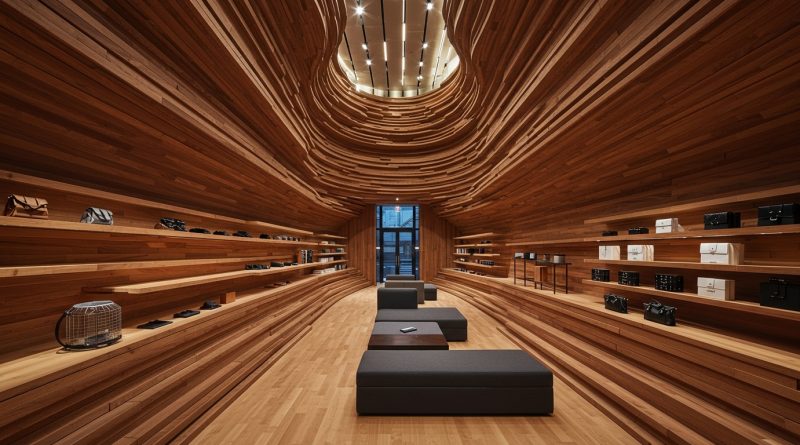
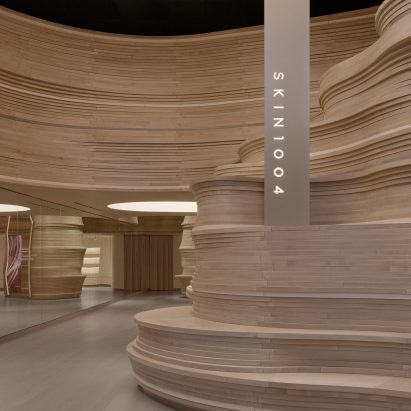
LMTLS Architecture carved a steep canyon of wooden layers through the SKIN1004 flagship store in Soho.
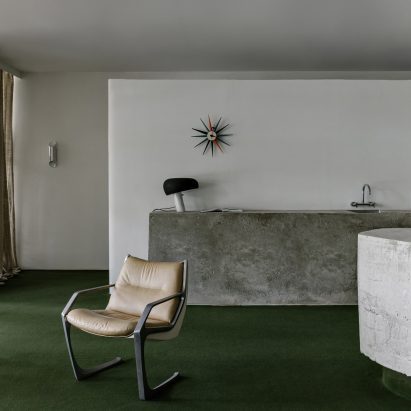
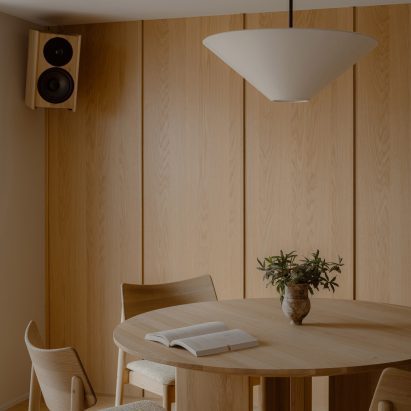
This specific intervention by LMTLS, alongside projects like Jasmine Fisher’s transformation of her London office and Keiji Ashizawa’s Tomi Ginza hotel, reveals a critical pattern in current luxury design. These projects are not merely furnishing or decorating; they are meticulously sculpting atmosphere and guiding perception through distinct material and spatial narratives. They transform impersonal or publicly accessible structures into deeply personal, familiar, or dramatically novel environments, defying conventional spatial efficiency.
The LMTLS Architecture design for SKIN1004 exemplifies this shift by deliberately disrupting traditional retail flow. Conventional wisdom dictates that a retail flagship prioritizes open sightlines, clear product displays, and maximal navigable floor space to facilitate purchasing. However, LMTLS introduced a physical “gorge” – a steep canyon of wooden layers – creating an almost obstructive, yet compelling, central feature. This intervention intentionally slows human flow, encouraging tactile interaction with the layered wood and drawing attention to the spatial drama rather than just the merchandise. It generates a memorable, visceral journey, aligning the brand with a profoundly unique in-store experience.
This strategy moves beyond superficial aesthetics, creating spatial tension and tactile intrigue that resonate deeper than a mere visual display. Luxury is increasingly defined by this precise manipulation of sensory engagement, where the “obstruction” becomes the primary draw. This approach signals a move away from the universally accessible and towards the uniquely immersive. By mid-2028, this deliberate crafting of counter-intuitive spatial narratives, where material tactility dictates movement and perception, will be commonplace not just in high-end retail, but also in exclusive corporate lobbies and private residential retreats seeking to offer a distinct escape from the ordinary.
This trajectory faces significant resistance from the pervasive industry demand for standardized, adaptable, and cost-effective commercial fit-outs. Developers and landlords frequently prioritize flexible floor plans and generic aesthetic appeal to ensure broad tenant interest and rapid turnover. Similarly, some corporate clients cling to brand consistency guidelines that suppress unique spatial expressions in favor of predictable, replicable environments across multiple locations. The inherent drive for maximum leasable square footage and minimal bespoke intervention actively pushes against this detailed, narrative-driven design.
Working interior professionals should fundamentally reframe their initial client conversations. Rather than focusing immediately on desired styles or finishes, professionals should first explore the client’s desired sensory sequence for occupants. Diagram the intended human flow not as simple movement, but as a choreographed journey through varying tactile and visual experiences. Specify how material juxtapositions and spatial transitions will evoke specific emotional responses and guide attention, rather than just listing individual material selections. For example, map out how the interaction between a polished stone floor and a rough plaster wall will define a moment of pause.
TL;DR
Luxury interior design is shifting from aesthetic appearance to the deliberate crafting of unique sensory and spatial narratives.
Curated References

About this editorial — This piece was developed using AI-assisted research and curation across multiple industry sources. All analysis, opinions, and predictions represent the editorial perspective of JHDD. Sources are linked in the references section above.