JHDD Architecture Report — 2026.09.24
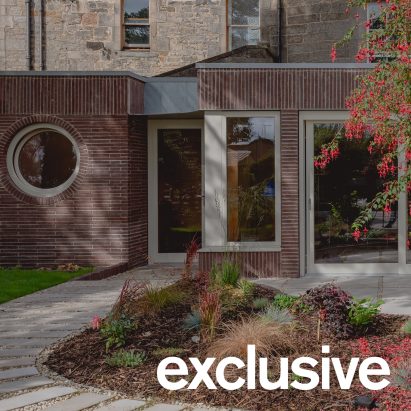
The Scottish architecture studio Pend utilized skinny red bricks for an extension to a Georgian townhouse in Edinburgh. This deliberate material choice, alongside other recent design developments, signals a shift towards an architecture that re-engages with the fundamental properties of materials and their profound impact on urban and social contexts. The pattern is a quiet but persistent re-evaluation of what constitutes material innovation and urban responsibility, moving beyond superficial novelty towards embedded integrity.
The Multidisciplinary Health Center Bordeaux Dunant by Bartolo+Contré exemplifies this re-evaluation, where its spatial layout actively promotes cooperation, well-being, and new forms of outpatient care. Mainstream industry often prioritizes external form or advanced technological systems as markers of architectural innovation. However, the true innovation in projects like Bordeaux Dunant lies in the reconfiguration of fundamental spatial relationships and a disciplined material palette that supports this functional clarity, rather than seeking purely aesthetic declarations. This approach understands that a building’s most significant impact on well-being and collaboration stems from its internal logic and material honesty, not merely its facade. By mid-2028, funding for public health infrastructure will increasingly prioritize spatial adaptability and social programmatic integration over standalone aesthetic statements or high-tech material skins.
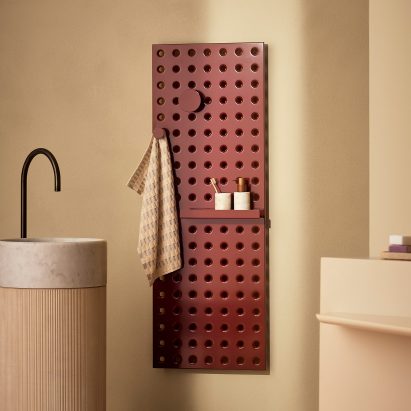
Similarly, the Grid radiator by Elisa Ossino for Tubes, with its thin panel of perforated aluminium echoing a workshop tool board, demonstrates how industrial materials can be elevated into architectural elements. This speaks to a philosophy also evident in Pend’s use of skinny red bricks: an appreciation for conventional materials used with precision and integrity, often expressing their inherent properties or industrial origins. Mainstream design often promotes complex composite materials or “smart” surfaces. However, a more responsible and sustainable path involves valuing durability, adaptability, and the honest expression of conventional materials, rather than pursuing exotic or overly engineered solutions. Within two years, the specification of exposed, functionally honest structural and mechanical elements as primary aesthetic features will gain traction in civic and commercial projects, moving beyond niche residential applications.
This progression faces resistance from various commercial and speculative forces. Developers prioritizing rapid construction cycles and generic profitability often push for the lowest common denominator in material quality and spatial flexibility, favoring speed over embedded value. The pursuit of iconic, often form-driven, projects can also overshadow the deep integration of structural philosophy, urban context, and material innovation. Furthermore, the individualistic focus, as seen in the Omidi Nyla leather chair’s promise of a private office wherever it sits, while offering personal comfort, can subtly counteract the broader drive towards collaborative, adaptable, and contextually responsive public and semi-public spaces.
Architecture professionals should, this week, conduct a material audit for their next project, evaluating each proposed material not just for its initial cost or appearance, but for its lifecycle, local sourcing potential, and its capacity to openly express its function or structural role.
TL;DR
Responsible architecture integrates honest materials and functional clarity within adaptable urban and social frameworks.
Curated References

About this editorial — This piece was developed using AI-assisted research and curation across multiple industry sources. All analysis, opinions, and predictions represent the editorial perspective of JHDD. Sources are linked in the references section above.