JHDD Architecture Report — 2026.10.04
DinellJohansson’s fruit stand in Fridhemsplan serves Gazmend Likaj, a vendor who has operated there for sixteen years.
This small intervention, along with projects like Sigurd Larsen’s Town House, which respects the local vernacular of two-story houses and pitched roofs in Niedersprockhövel, highlights a fundamental tension currently defining architecture: the choice between genuine engagement with immediate environmental and social contexts, or deliberate disengagement. From the intimate scale of a street vendor’s livelihood to the vastness of hyperscale data centers, a crucial dichotomy is emerging regarding how buildings integrate with their surroundings. Buildings are either actively connecting to their climate and community or systematically sealing themselves off for perceived comfort or operational efficiency.
The continuous network of conditioned interiors described in Hong Kong represents a profound architectural and urban choice. While often presented as an advancement in urban living, providing convenience by bypassing external heat, humidity, and rain, this approach fundamentally misinterprets urban responsibility. It substitutes true resilience and contextual integration with an energy-intensive, materially opaque solution. The pervasive use of vast glass facades, enabling views of the “outside” without the experience of it, contributes to significant energy loads and structural demands. Simultaneously, this design philosophy fosters a sterile urban experience, where the sensory connection between inhabitants and their city is diminished, prioritizing a singular, climate-controlled comfort over the dynamic variations of natural systems. The structural philosophy underlying such developments, favoring internal environmental control above all else, often neglects the embedded carbon cost and the lost opportunity for an authentic material dialogue with place.
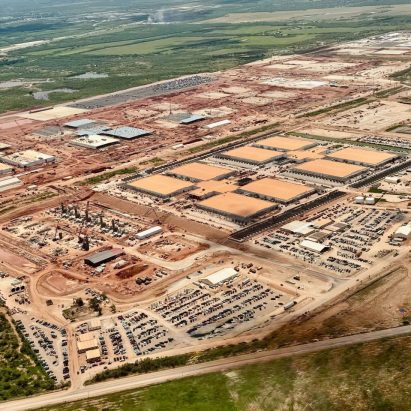
This preference for disengagement extends to the escalating demand for hyperscale data centers, which are often conceived as isolated, monolithic boxes. The industry currently views these facilities solely through the lens of internal function and minimal external interaction, primarily impacting local environments through their sheer size, vast land footprint, and intensive resource consumption. This narrow perspective contradicts principles of responsible urban integration and material honesty. Instead, a critical shift towards adaptive material strategies and integrated structural philosophies is imminent. By early 2028, the increasing public discussion over data centers’ environmental impact will force a re-evaluation of their building envelopes. This will move beyond simple containment, demanding designs that incorporate advanced geothermal exchange systems directly within the building’s primary structure, and material compositions engineered for passive cooling and water reclamation, significantly reducing reliance on conventional, energy-intensive mechanical conditioning systems.
The primary opposing forces resisting this necessary shift are pervasive economic imperatives and an ingrained industry bias towards standardized, high-performance mechanical systems over context-specific material innovation. Developers prioritize predictable operational costs and rapid deployment over bespoke, site-specific solutions. The perceived financial risk of integrating passive climate strategies, or the upfront investment required for truly innovative material applications, often outweighs the long-term environmental and urban benefits in project evaluations. The sheer scale and speed of development, particularly for critical infrastructure like the MTR system or new hyperscale facilities, leaves little perceived room for localized material sourcing or nuanced environmental adaptation in their design and construction processes.
Architecture professionals must advocate for structural and material choices that directly respond to local climate and available resources, even if it means challenging conventional project delivery models. This includes conducting thorough pre-design analyses of microclimates, local construction traditions, and indigenous material life cycles. Professionals should then push for designs that prioritize passive thermal mass, natural ventilation, and daylighting as primary climate control strategies, rather than relying solely on complex mechanical systems. For instance, selecting aggregates and binding agents for concrete based on local availability and performance under specific climatic conditions, or specifying regional timber and stone with verifiable provenance, rather than defaulting to generic, globally sourced specifications.
TL;DR
Buildings that disengage from their environments through technology create unsustainable and sterile urban experiences.
Curated References
About this editorial — This piece was developed using AI-assisted research and curation across multiple industry sources. All analysis, opinions, and predictions represent the editorial perspective of JHDD. Sources are linked in the references section above.