JHDD Interior Report — 2026.10.04
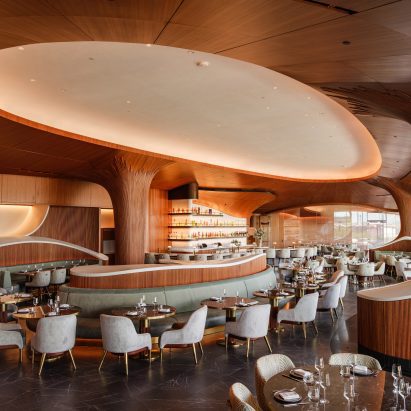
The Skywalker Grill at the Lucas Museum of Narrative Art features no 90-degree angles, responding directly to its biomorphic architecture.
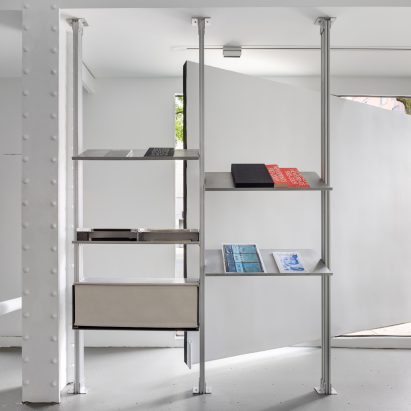
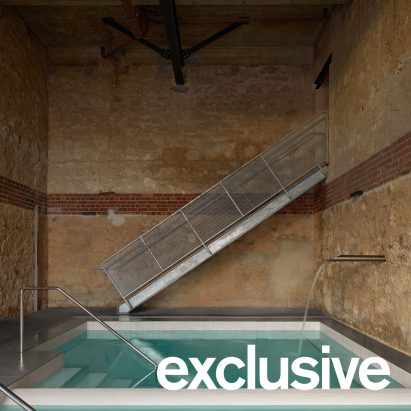
This choice, alongside GRT Architects’ modular shelving at the Storefront for Art and Architecture and Rezen’s use of rough brick at Alchemy Saunas, illustrates a concerted move toward designs that prioritize interaction over static observation. Spaces are being conceived not as backdrops, but as active participants in human experience, whether through seamless flow, adaptable functionality, or sensory engagement with history. The focus has shifted from pristine finished surfaces to the inherent qualities of materials and the subtle manipulation of movement and interaction.
Rockwell Group’s design for the Skywalker Grill, eschewing right angles in favor of continuous curves, exemplifies this approach. While much of the industry continues to champion the efficient clarity of rectilinear forms, positing them as the pinnacle of modern sophistication, the truth for high-end environments is found in fluidity. The pervasive belief that efficiency equals luxury often misses the human preference for softer transitions and less confrontational geometries. This curvilinear strategy fundamentally alters human flow, encouraging a natural, unhurried progression through space, rather than forcing abrupt directional changes. The tactile quality of such spaces extends beyond the visual; it is felt in the softened edges of a table or the yielding curve of a pathway, fostering a sense of ease and belonging that no hard-edged minimalist design can replicate.
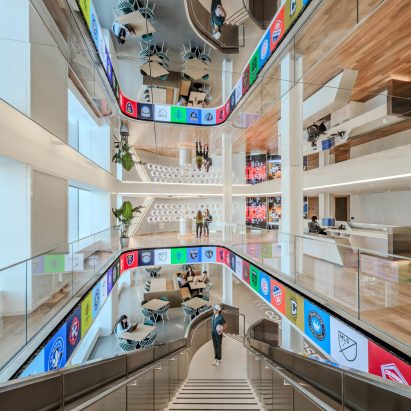
This deliberate softening of spatial tension, evident in projects such as the Skywalker Grill and the experiential “office as stadium” for Major League Soccer by TPG Architecture, signals a shift away from purely functional or visually striking design towards environments that nurture the subconscious. It is an acknowledgment that true luxury resides in the unspoken comfort and intuitive navigation of a space. This trend suggests that by late 2027, the demand for residential and hospitality projects that integrate organic, non-linear forms will significantly outpace those adhering to conventional grid-based layouts, driven by clients seeking profound emotional resonance over ostentatious display.
The persistent force resisting this evolution is the mass-market imperative for cost-efficiency and modularity, which inherently favors straight lines and standardized components. Many developers and product manufacturers remain entrenched in systems designed for ease of construction and maximum yield, rather than bespoke human experience. This is further reinforced by a retail landscape that prioritizes rapid turnover of trends, often sacrificing genuine material quality and spatial integrity for superficial novelty.
Interior professionals should actively seek out partnerships with craftspeople and material suppliers specializing in non-standard, organic, or historically-rooted fabrications. Rather than specifying off-the-shelf rectilinear components, designers should explore custom-milled curves, hand-finished surfaces, and salvaged materials, embracing the imperfections that give depth and character.
TL;DR
The most impactful designs now prioritize tactile qualities and intuitive human flow over geometric rigidity or visual efficiency.
Curated References

About this editorial — This piece was developed using AI-assisted research and curation across multiple industry sources. All analysis, opinions, and predictions represent the editorial perspective of JHDD. Sources are linked in the references section above.