JHDD Architecture Report — 2026.08.24
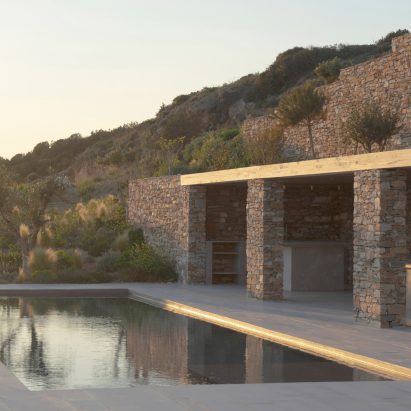
Alexandre Pavlidis’s ‘Within the Earth’ project on Sifnos submerges architecture into the landscape, using rough drystone walls to create an almost invisible structure. A common thread emerges from recent projects like Gut Deubelbeiss Nill Architekten’s housing above a petrol station: a deep engagement with highly specific, often overlooked, urban and natural conditions. This approach prioritizes intrinsic site character, transforming challenging adjacencies into opportunities for layered urbanism or respectful integration. These developments reflect a pragmatic acceptance of existing complexities, moving beyond generic solutions towards deeply contextual responses.
The Gut Deubelbeiss Nill Architekten project in Emmenbrücke, which stacks six stories of residential apartments directly above an active petrol station situated between railway tracks and a main road, provides a critical case study. Conventional wisdom often dictates that residential quality demands segregation from such high-traffic, industrial environments. This view misses an essential opportunity. The Emmenbrücke project demonstrates that robust, thoughtful integration can activate challenging urban zones, adding vitality and density where traditional planning would typically deem it undesirable for residential use. It suggests that architectural value can be found in strategic coexistence, turning perceived liabilities into assets through structural ingenuity and programmatic layering.
This functional stacking challenges the suburban ideal of quiet, single-use enclaves, instead championing a denser, more resource-efficient urbanism. It embraces the inherent energy of complex infrastructure. This integration is not a compromise but an intelligent architectural response to land scarcity and urban responsibility. Predictions suggest that by mid-2027, large-scale urban infrastructure projects, such as transport hubs and utility networks, will be routinely designed with inherent structural and spatial pre-integration for future, unrelated programs, moving beyond reactive retrofit strategies.
The primary resistance to such deeply integrated and materially honest architecture comes from outdated regulatory frameworks and market forces. Rigid zoning regulations often mandate strict functional separation and setback requirements, hindering innovative mixed-use projects. Similarly, conventional market-driven development models frequently prioritize lowest-common-denominator amenities and replicable designs, shying away from the perceived risks and complexities of highly contextual, site-specific interventions.
Architecture professionals should actively seek out the ‘unbuildable’ sites within their urban contexts—the forgotten gaps between infrastructure, the noisy peripheries, the residual spaces. These architects must propose multi-scalar interventions that leverage existing conditions rather than erase them, conducting rigorous analysis of local material streams and existing structural capacities to inform design.
TL;DR
Architecture must increasingly integrate complex programs onto challenging urban sites with material integrity and respect for existing conditions.
Curated References

About this editorial — This piece was developed using AI-assisted research and curation across multiple industry sources. All analysis, opinions, and predictions represent the editorial perspective of JHDD. Sources are linked in the references section above.