JHDD Interior Report — 2026.06.27
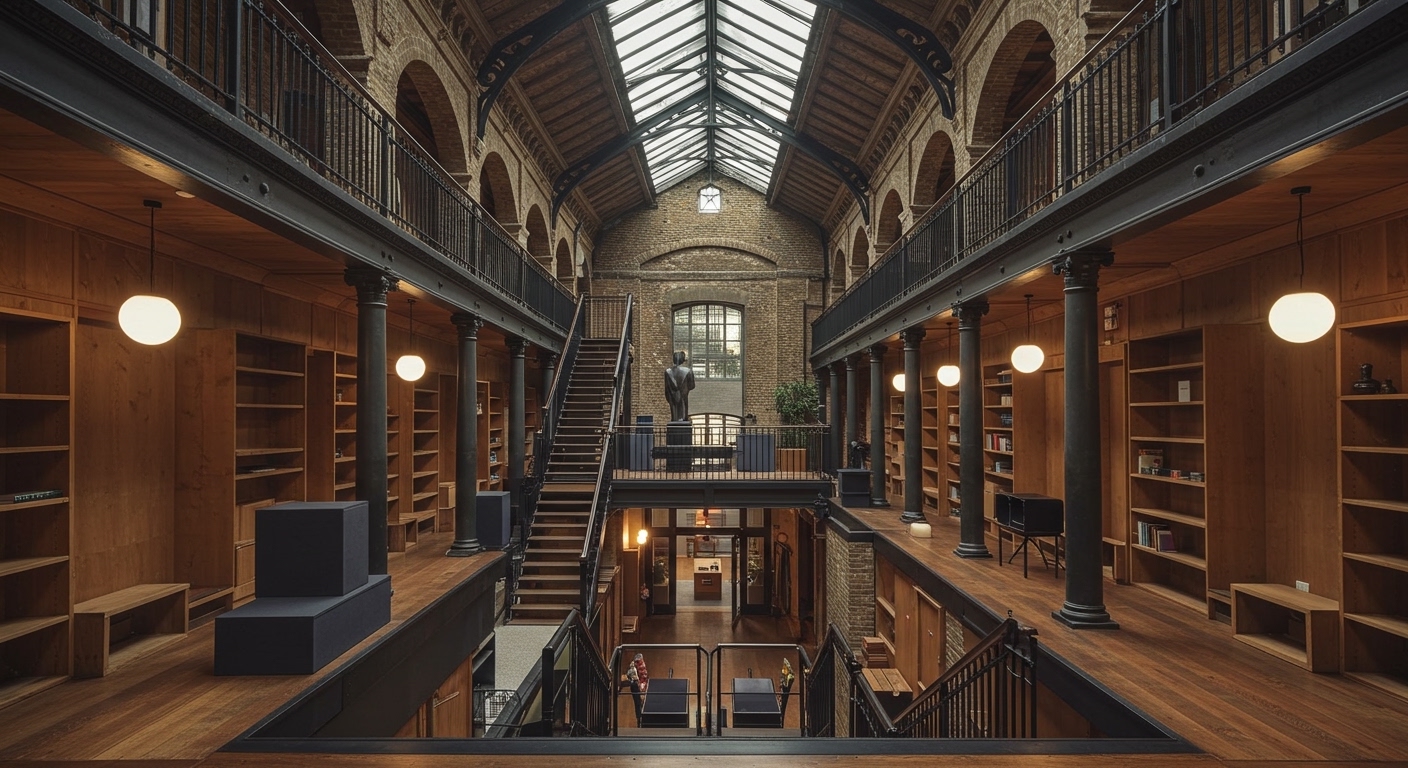
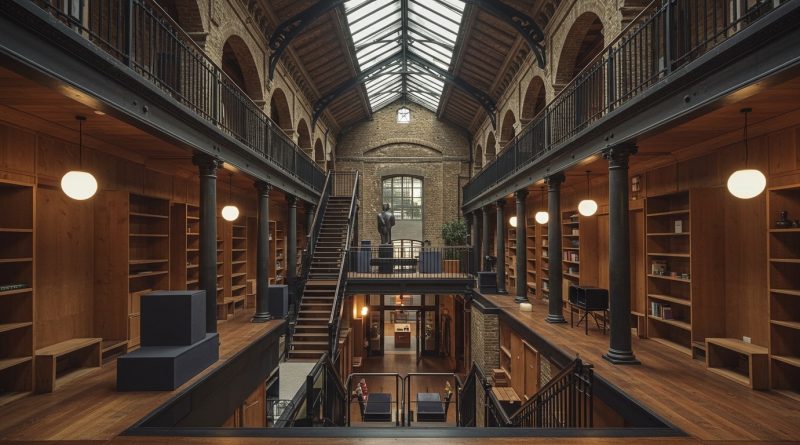
The Cubitts’ new headquarters in King’s Cross now occupies a Victorian stable, converted by 51 Architecture. This project, alongside others like House of Baby’s Banh Banh restaurant in Brixton referencing Saigon’s Independence Palace, and Stephanie Barba Mendoza’s Wilde aparthotel in Vienna drawing on Secessionist references, reveals a deliberate design pattern. These commissions are not simply about adaptive reuse; they demonstrate a concerted effort to imbue interiors with layered cultural narratives, drawing specific material and spatial cues from their immediate historical or geographic contexts. This moves beyond surface aesthetics, creating a deep resonance with a location’s past.
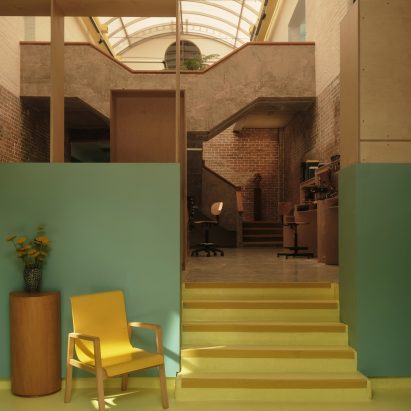
The conversion of a Victorian mews complex into a dedicated headquarters for Cubitts by 51 Architecture illustrates a sophisticated understanding of spatial tension and human flow. The project preserved the robust materiality of the stables, with original brickwork and structural elements forming the backdrop for modern interventions. The integration of a functional spectacle-making workshop, where actual craft takes place, introduces a unique tactile quality and a dynamic human flow. Visitors and employees encounter a space where the patina of history directly informs a contemporary craft process, fostering an authentic connection to both the product and the place, rather than presenting a sterile brand environment.
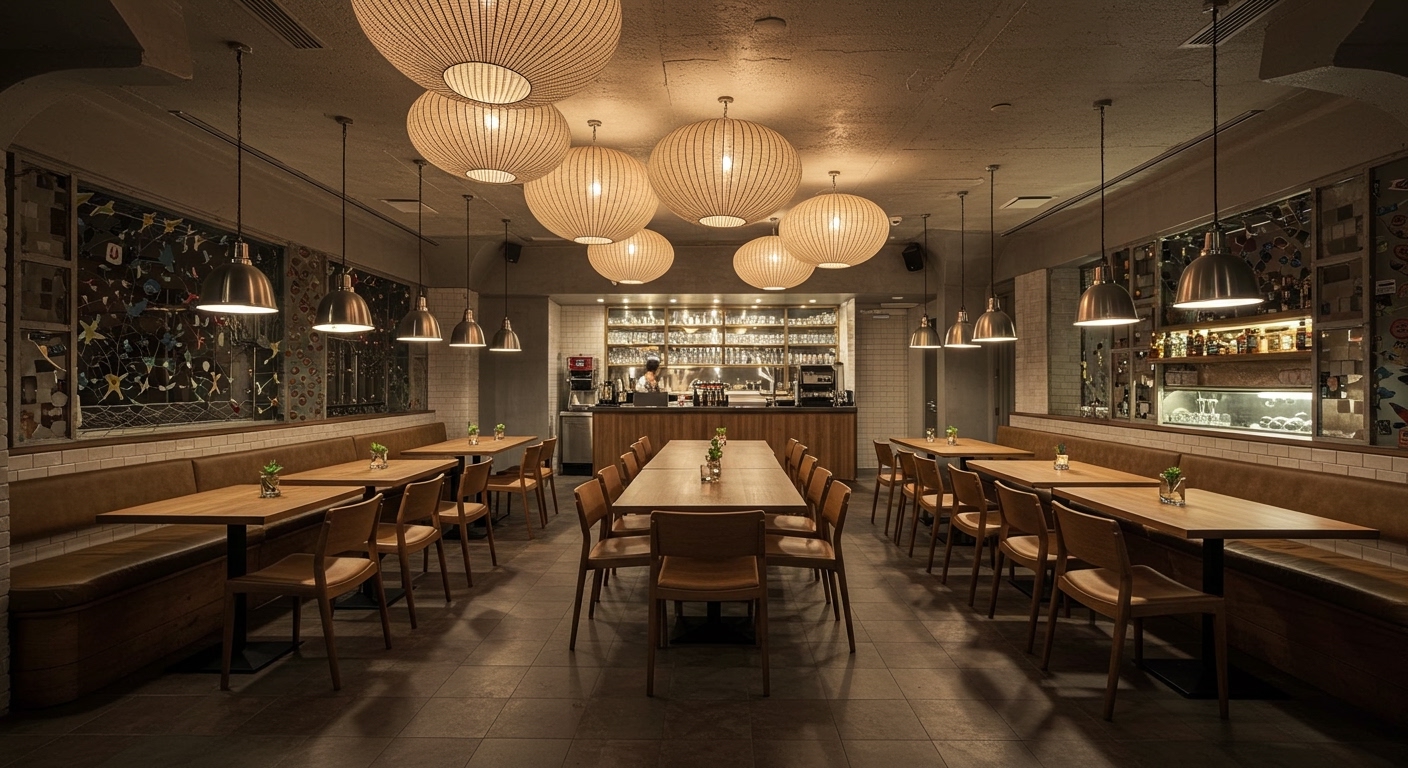
Mainstream industry opinion frequently advocates for streamlined, decontextualized environments, prioritizing a universal aesthetic for brand recognition or perceived efficiency across diverse markets. This approach often overlooks the profound impact of hyper-local materiality and historically informed spatial design, which creates specific, enduring value. The Cubitts project, by embedding a working craft space within a heritage structure, refutes the notion that authenticity must yield to commercial expediency. It argues for design that builds deep, specific connections between legacy, craft, and contemporary function. This creates a richer spatial tension than a blank slate could offer. Within two years, leading luxury residential projects will increasingly feature custom artisan workshops or specific, reclaimed architectural elements integrated directly into the living spaces, moving beyond the curated gallery model towards spaces of active, informed engagement.
The primary resistance to this design approach comes from developers and brands focused solely on rapid, scalable rollout and cost-efficiency. The drive for broad market appeal often translates into generic material palettes and easily replicable layouts, sacrificing genuine connection to place for perceived cost savings and accelerated project timelines. This operational model views bespoke historical integration as an avoidable complication rather than a value-adding spatial quality, thereby resisting richer materiality and more complex human flow.
Interior professionals should immediately allocate focused research time to local archives, specific craft traditions, and architectural precedents relevant to their current projects’ sites. This involves identifying one distinct material, construction method, or historical spatial arrangement that can be authentically reinterpreted as a foundational element within the design’s overall materiality and human flow. For instance, studying the detailed metalwork or specific joinery techniques of a building’s original period can inform bespoke elements that enrich tactile quality and spatial tension, rather than relying on standard commercial finishes.
TL;DR
Design success increasingly relies on deep historical integration and specific tactile experiences.
Curated References


About this editorial — This piece was developed using AI-assisted research and curation across multiple industry sources. All analysis, opinions, and predictions represent the editorial perspective of JHDD. Sources are linked in the references section above.