JHDD Architecture Report — 2026.06.24

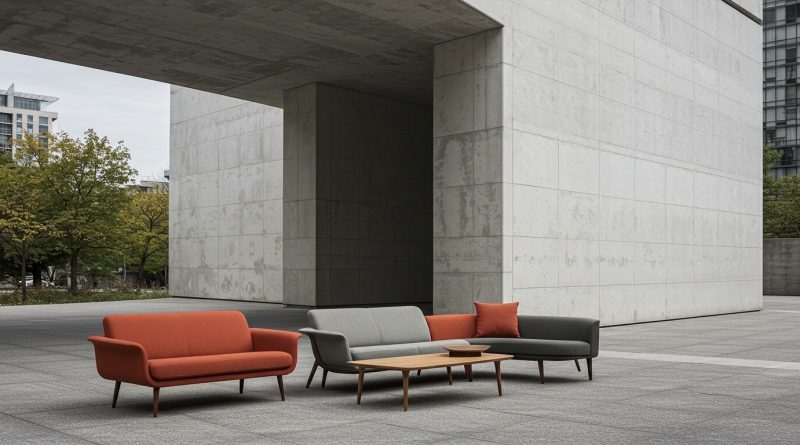
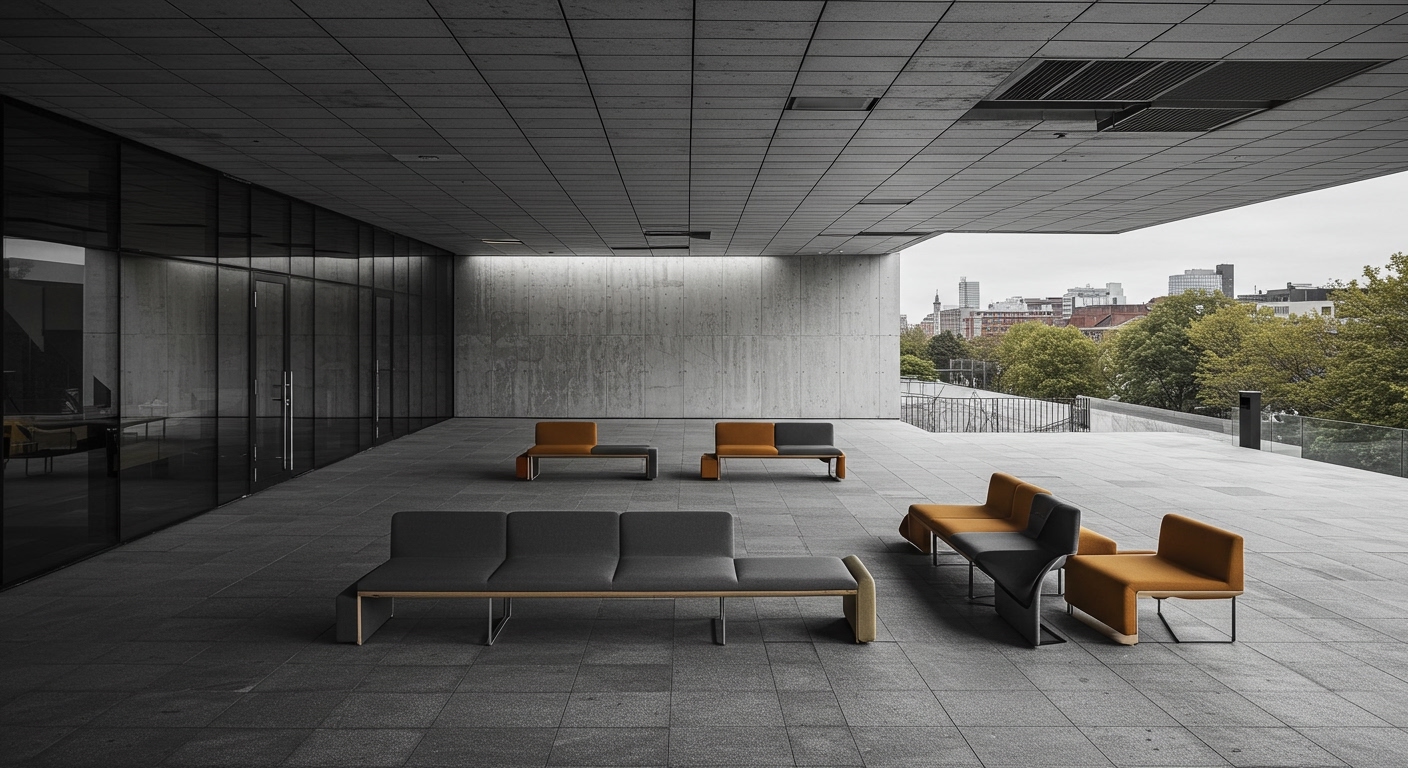
Lawson Fenning’s Bosque seating range directly references Japan’s 1960s Metabolism design movement, seeking “furniture as built form.”
This interest in foundational forms, whether in furniture or buildings, signals a broader architectural pivot. Studios like Bastiaan Jongerius Architecten are not merely designing new forms, but actively retaining and extending existing structures, as seen with their transformation of a 1970s farmhouse in Zunderdorp with black timber and metal. This approach prioritizes the inherent value of existing material and spatial histories over a constant demand for the entirely novel. The common thread is a deep engagement with what is already present, whether a historical design philosophy, an existing building, or the very fabric of a city.
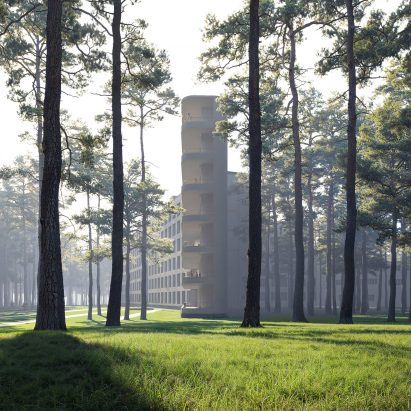
Snøhetta’s proposal to turn Aaltos’ Paimio Sanatorium into a hotel is widely presented as a model of sustainable adaptive reuse. This transformation, converting patient rooms into bedrooms, is framed as “future-oriented.” However, this perspective overlooks a critical point: while changing a building’s program is a valuable act of preservation, it often avoids deeper structural or material innovation. The mainstream narrative applauds the programmatic shift and the preservation of a famous building’s shell. A more rigorous view recognizes that true future-oriented design in such a context would explore how the sanatorium’s inherent structural logic could be re-engineered or its material palette re-imagined for new, perhaps unexpected, uses, rather than simply rebranding its internal functions. This is not about demolition, but about a more profound architectural metabolism, where the building’s original structural principles could inform a more radical, yet respectful, material evolution.
This approach, while pragmatic, risks fetishizing the historical artifact without pushing the boundaries of what adaptive reuse can structurally achieve. A genuinely progressive vision for such iconic structures would interrogate the building’s very bones, perhaps integrating advanced sensor technologies to dynamically monitor its material health or developing new, reversible connection methods for interior alterations. By mid-2027, the industry will begin to see a clear divergence between surface-level programmatic reuse and a more rigorous, structural philosophy of transformation that prioritizes material passports and computational analysis of existing building components for optimal reallocation and extended life cycles.
The continued dominance of large-scale, ground-up developments represents the primary resistance to this evolutionary approach. CIBC Square in Toronto, for example, is described as a “major new civic and commercial development” designed to reconnect the downtown core to its waterfront. Despite its stated urban benefits, this project embodies the ongoing industrial inclination towards entirely new construction, demanding vast quantities of virgin materials and energy. This model, driven by financial metrics favoring new footprints, often bypasses the complex, yet ultimately more responsible, task of deeply engaging with the existing urban fabric through retention and material innovation. This reflects a persistent market demand for easily replicable, large-scale interventions over the bespoke challenges of adaptive design.
An architecture professional should, this week, identify one existing building or structural component within a current project brief that could be retained, extended, or re-purposed, even if the initial client brief specified entirely new construction. Develop a parallel design study demonstrating the embodied carbon savings and potential for material honesty offered by this alternative, presenting it as a value-add for long-term urban responsibility.
TL;DR
Architecture is moving towards a deeper, more structural engagement with existing forms and materials rather than continuous new build.
Curated References



About this editorial — This piece was developed using AI-assisted research and curation across multiple industry sources. All analysis, opinions, and predictions represent the editorial perspective of JHDD. Sources are linked in the references section above.