JHDD Architecture Report — 2026.09.07
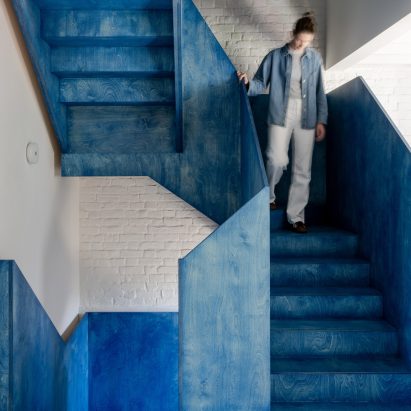
The Chleboteka “Okrąglak” project in Wrocław thoughtfully incorporates Warsaw “gorseciki” tiles, figured wood veneer, and ornamental glass to reinterpret an iconic modernist building.
This design approach is not an isolated instance but a specific pattern emerging in contemporary practice, connecting projects as disparate as The Overlook House by Migration Studios and Aguacate Space by ALE Estudio. The pattern is a deliberate engagement with the specific, often overlooked, material and contextual legacies of a place, rather than prioritizing a purely novel aesthetic or form. These projects demonstrate a sophisticated understanding of the narrative embedded in existing structures and materials, choosing to translate rather than merely replicate or erase.
CUDO’s work on Chleboteka “Okrąglak” exemplifies this translation. Rather than simply preserving the original Okrąglak’s historical interior or imposing a completely new design, the studio translated the building’s rounded geometry and modernist material palette into a contemporary commercial space. This challenges the mainstream industry’s often uncritical valorization of “newness” for its own sake. Many design conversations still prioritize projects that appear to invent forms or materials ex nihilo, or those that achieve a complete break from historical context. This perspective frequently misses the profound architectural and sustainable value in deep contextual dialogue. The true innovation here lies in the capacity to discern and carry forward the essence of a place or material through intelligent reinterpretation, generating spaces that feel both fresh and deeply rooted.
Such an approach is more than aesthetic; it is a structural philosophy. It acknowledges that materials carry a history, and that existing urban forms hold a collective memory. For instance, the high-performance mass-timber of The Overlook House offers a contemporary structural system that, while modern, is designed to “step lightly” through an existing forest, mirroring a respect for its context. This method offers a path towards sustainability that extends beyond material choices to encompass a project’s entire lifecycle and its relationship with its site. By mid-2027, the industry will see a measurable shift in client briefs, demanding architectural interventions that demonstrably build upon existing material and historical narratives, rather than merely replacing them.
The resistance to this translational architecture often comes from the inertia of conventional development models. These models frequently prioritize standardized construction methods, generic material palettes, and rapid turnaround times that benefit from a tabula rasa approach. Developers operating on purely cost-per-square-foot metrics, or those who fear the perceived complexities of integrating historical material narratives, will continue to push for wholesale demolition and generic new builds, overlooking the long-term value and cultural resonance of a context-sensitive approach.
An architecture professional should dedicate time this week to identifying a specific, locally relevant material or construction technique in their current project’s geographical context. Investigate its historical use, its craft, and its embedded cultural narrative, then brainstorm concrete ways to integrate its language or essence into a design element, rather than simply selecting a new material that performs a similar function.
TL;DR
Architectural innovation is increasingly found in the intelligent reinterpretation of specific material and contextual legacies.
Curated References
About this editorial — This piece was developed using AI-assisted research and curation across multiple industry sources. All analysis, opinions, and predictions represent the editorial perspective of JHDD. Sources are linked in the references section above.