JHDD Architecture Report — 2026.08.02
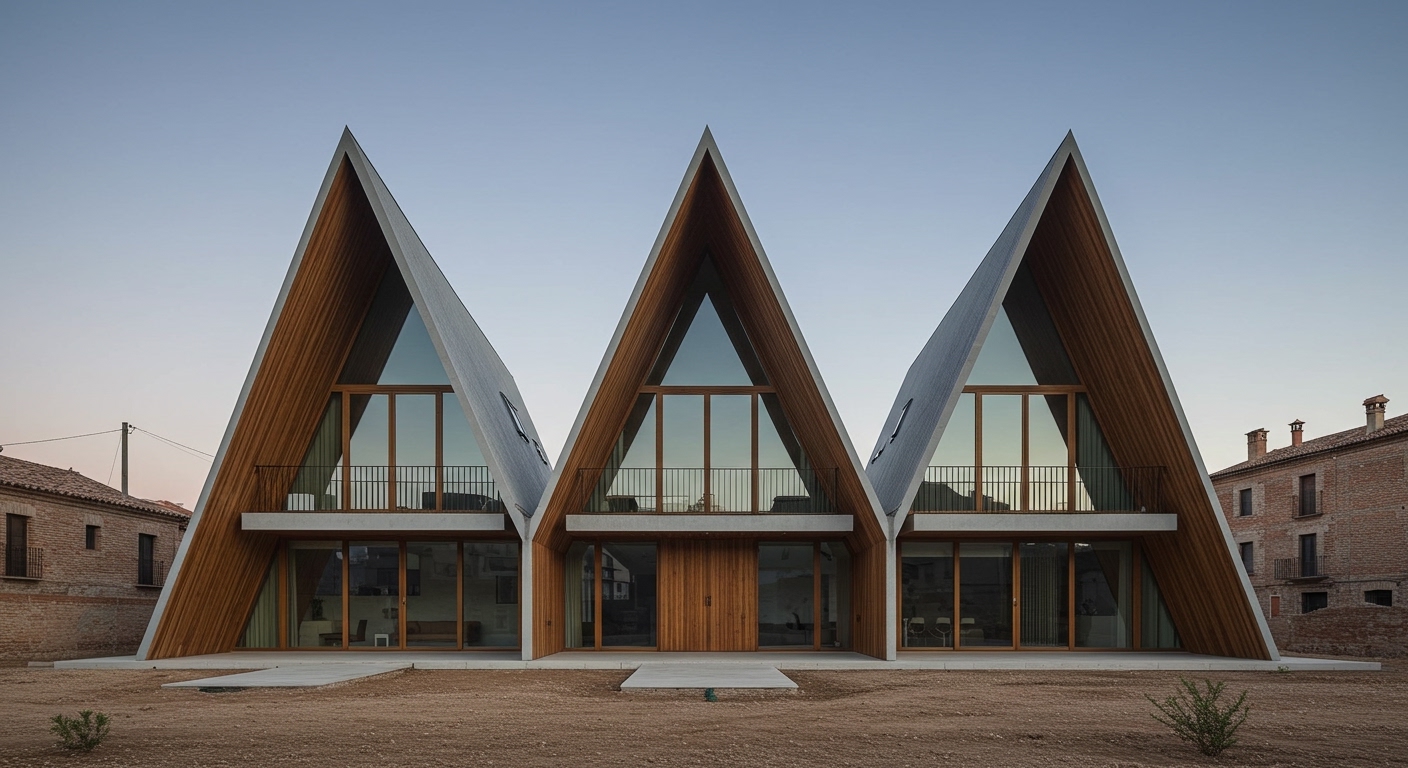
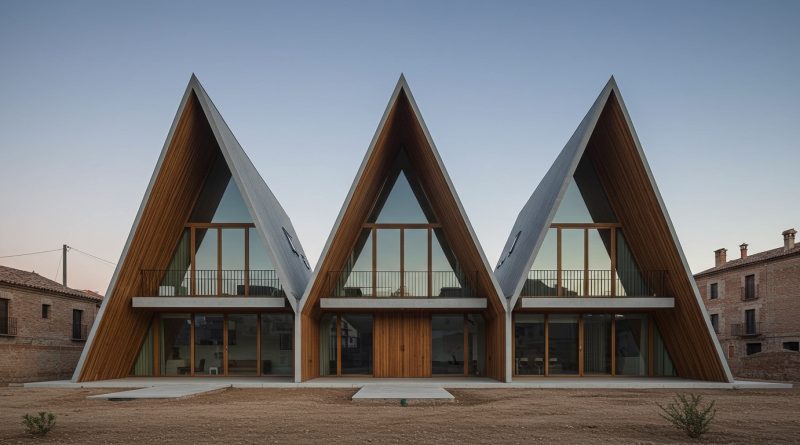
NUA Arquitectures’ Casa Juià, with its three parallel wings and regional craftsmanship, offers a clear statement about grounded practice.
This approach resonates across recent project reports. The renovation of the Riera flat by LABLANCA in Badalona, adapting a 1960s structure along a former watercourse, and Atelier Orzan’s transformation of the Lecomte Apartment in Le Havre, demonstrate a common thread: architecture is increasingly engaging with existing conditions rather than dictating new ones. Even Dezeen’s top houses for July 2026 include a low-lying stone farmhouse and a rammed-earth dwelling, pointing to a quiet but significant recalibration towards material-specific and contextually-aware design principles.
The industry often prioritizes what is immediately visible, seeking innovation in form or high-tech systems. This perspective, however, overlooks a deeper structural philosophy emerging from practices like NUA Arquitectures. Casa Juià’s deliberate reinterpretation of the traditional Catalan farmhouse, utilizing local craftsmanship, moves beyond superficial aesthetic choices. Its structural organization into “three parallel wings wrapped in porches and galleries” critically re-engages with how local materials and traditional spatial configurations respond to site, climate, and human use. This stands in contrast to the common pursuit of entirely novel structural systems, which frequently divorce a building from its immediate environment and embodied material energy.
Mainstream sustainability discourse often focuses heavily on operational energy efficiency or certification labels, sometimes at the expense of understanding material provenance or the social impact of construction. True material innovation and urban responsibility are found in the intentionality behind NUA Arquitectures’ approach—a commitment to an architecture deeply integrated into its place through local techniques and materials. This is a pragmatic recognition that genuine sustainability is rooted in extending the cultural and physical life of structures and communities. By late 2028, there will be a growing public expectation for architects to clearly articulate the material lifecycles and social benefit of their projects, moving beyond mere energy performance metrics to encompass a holistic material and urban ethic.
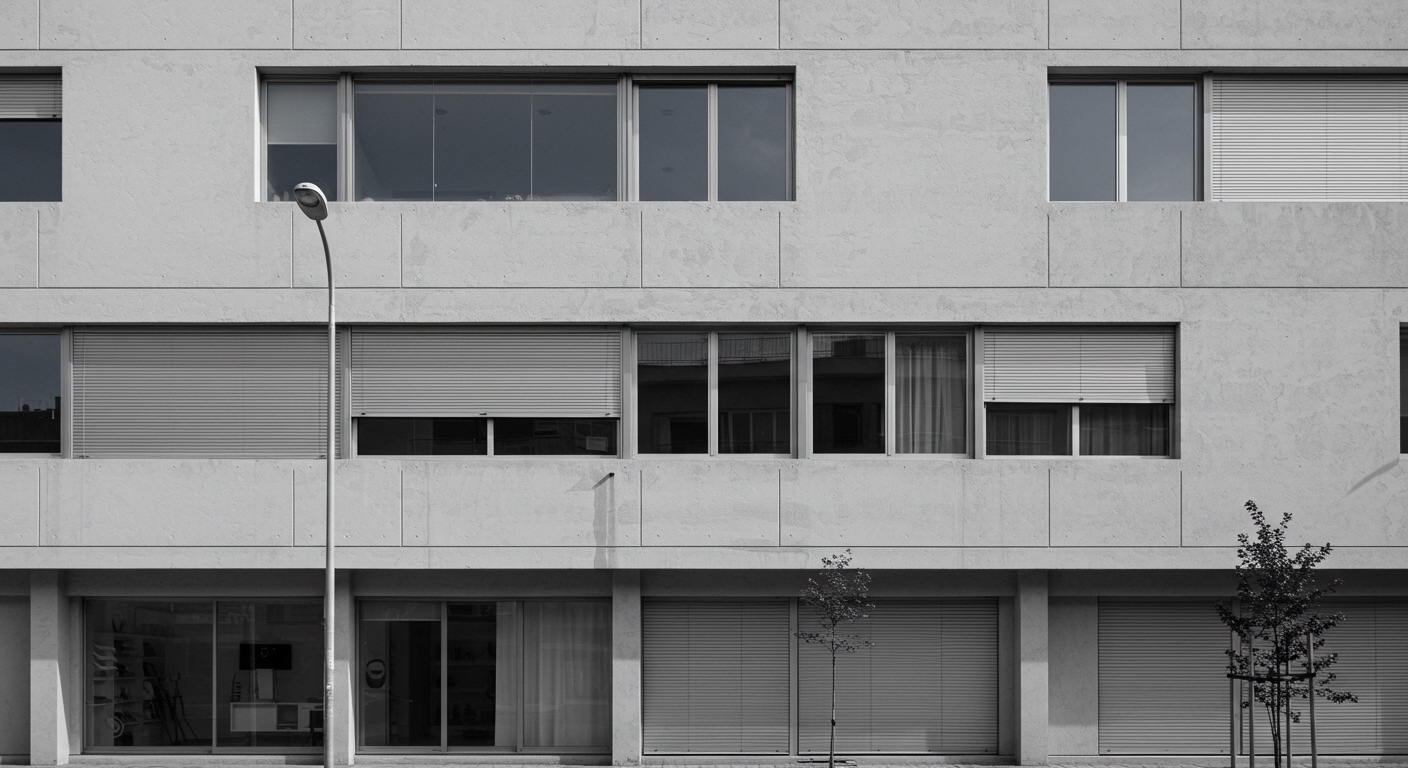
This trajectory is not without friction. The pervasive forces of speculative development, which often prioritize rapid, standardized construction and short-term financial returns, resist the slower, more considered, and often more bespoke approach required by deep contextual engagement. Furthermore, the architecture described in “Where Is the Border? How Architecture Controls and Reimagines Mobility,” with its concrete walls and bulletproof glass at ports of entry in places like Calais, exemplifies an opposing paradigm: an architecture of control and anonymity, designed to explicitly limit mobility and human agency through raw material expression, rather than foster it.
A working architecture professional should immediately integrate a “material archaeology” phase into their early project development. This involves systematically researching and mapping the prevalent local materials, traditional construction techniques, and historical adaptations to site conditions specific to their project’s immediate geographic and cultural context. This exercise informs material choices, structural logic, and detailing, leading to designs that are inherently more resilient, responsible, and rooted in their place.
TL;DR
Architecture must embrace material honesty and deep contextual engagement to foster resilient and responsible urban futures.
Curated References


About this editorial — This piece was developed using AI-assisted research and curation across multiple industry sources. All analysis, opinions, and predictions represent the editorial perspective of JHDD. Sources are linked in the references section above.