JHDD Interior Report — 2026.07.22
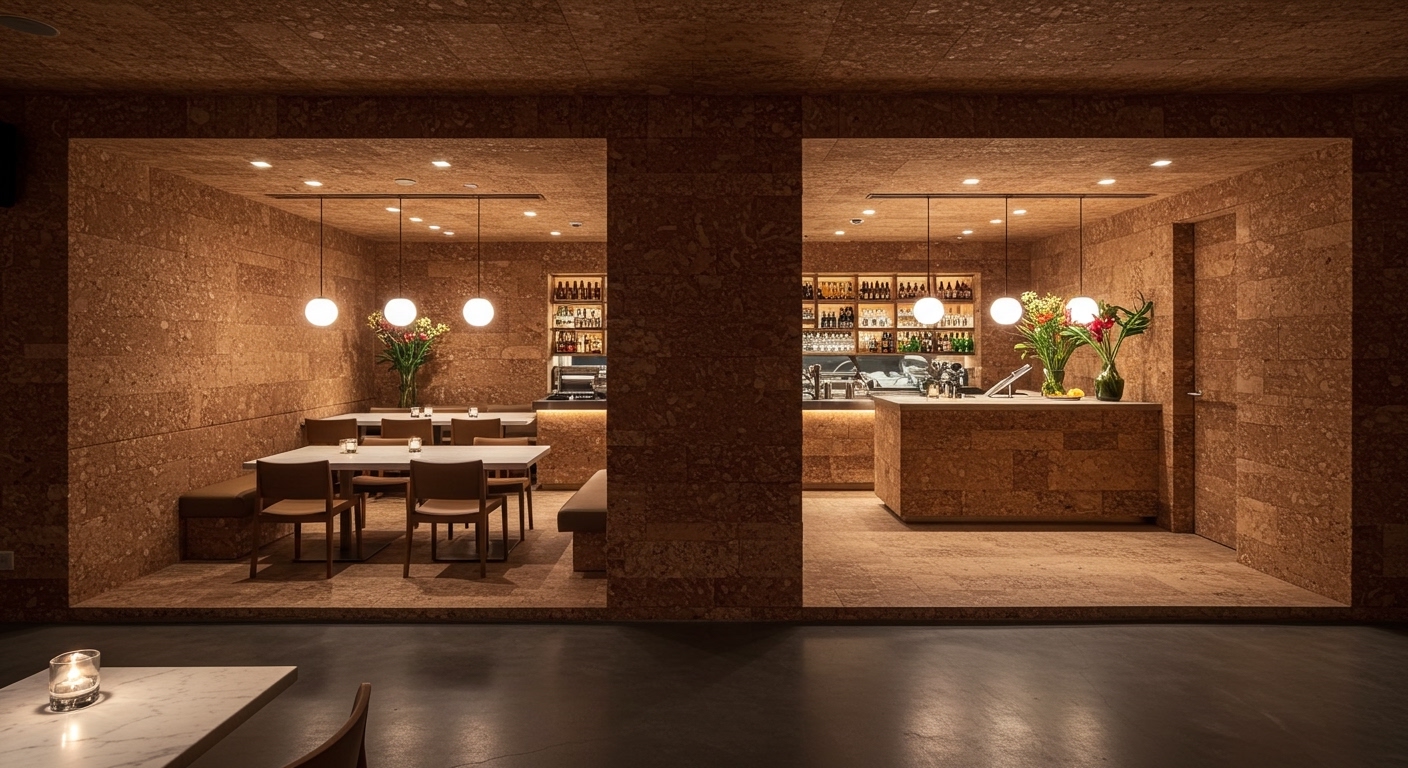
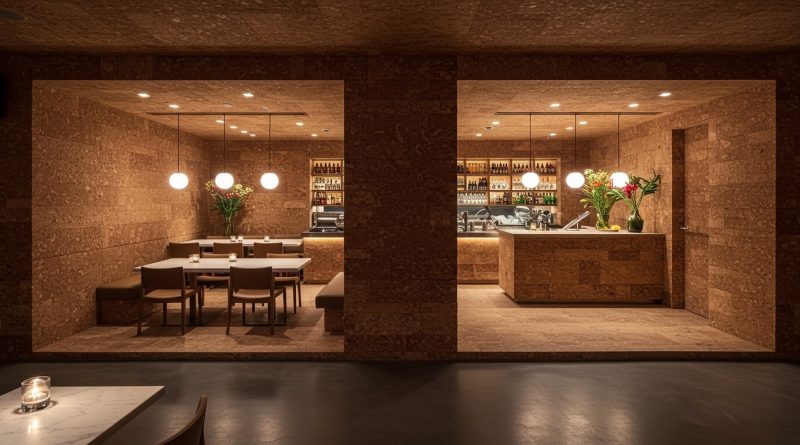
OMA’s Oberon restaurant, clad in cork, presents itself as a “jewel box” intentionally “hidden in plain sight” within the New Museum expansion.
Several recent projects reveal a shared design intent: a deliberate spatial tension created by introducing distinct, often contrasting material narratives into established or functional envelopes. These designers are not merely renovating; they are embedding new identities that challenge immediate perception and guide human experience with calculated friction, rather than seamless integration. The spaces cultivate intimacy or introspection by looking inward or re-contextualizing external influences.
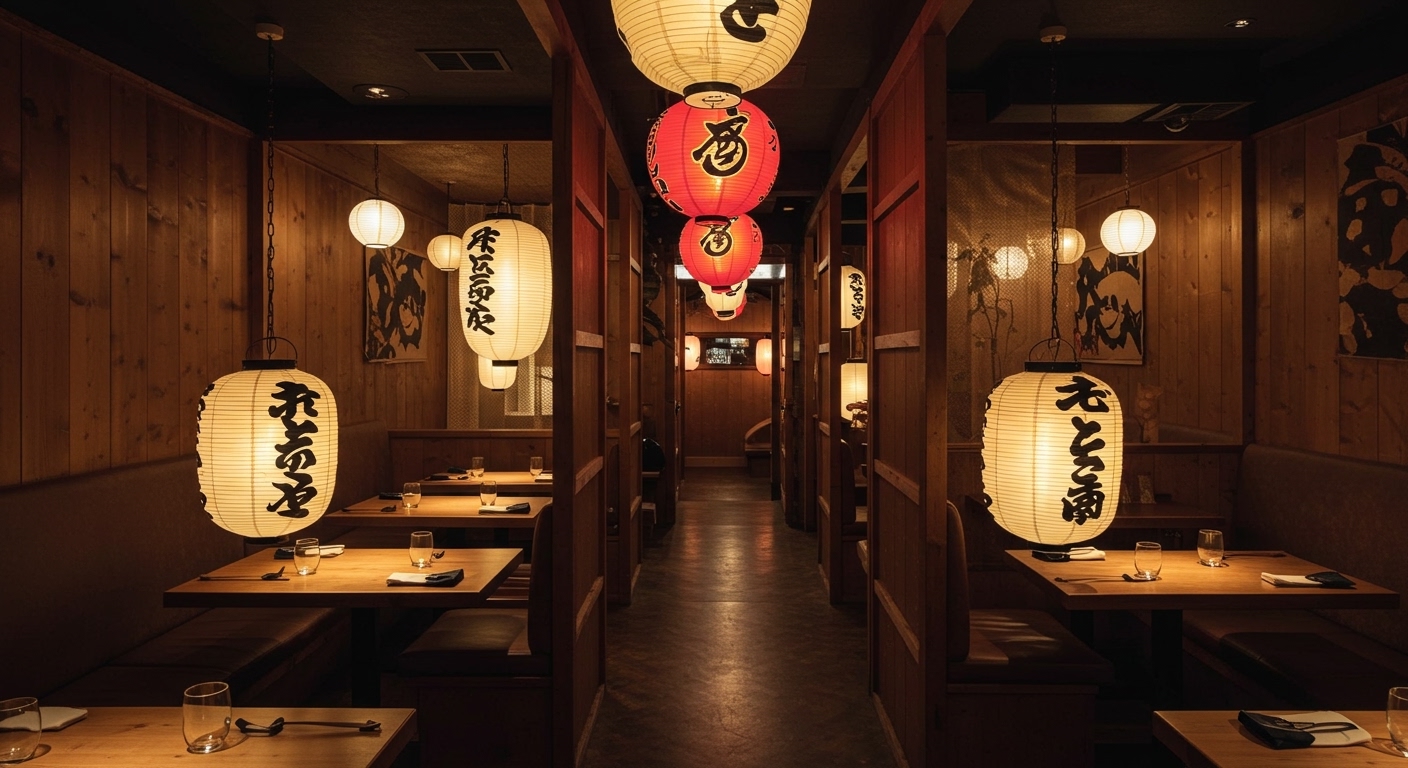
The design by Joyce Wang Studio for Genso restaurant in Hong Kong exemplifies this, crafting interior “alley-like walkways” and employing lanterns that reference Tokyo’s Golden Gai neighborhood. This approach deliberately reconstructs an external urban typology within a modern dining environment. It generates a tactile experience through curated tight passages and specific lighting, modulating human flow to mimic an exploration of a foreign streetscape. This contradicts the mainstream industry tendency to create open, immediately legible dining spaces that prioritize maximum visibility and ease of access. Such visibility often dilutes the potential for narrative immersion. Instead, Genso’s design cultivates a slower discovery, where spatial boundaries and material cues like the wood and light create pockets of contained energy, pushing patrons to engage with the space on a more intimate, less public-facing level.
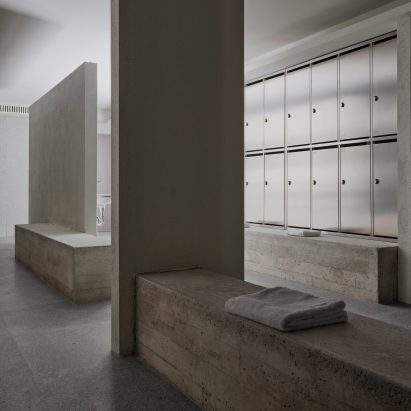
YSG’s conversion of a Sydney warehouse into the Cinderella co-working space further illustrates this. By evoking the Mojave desert, YSG injects a specific, somewhat alien, atmospheric quality into a familiar industrial structure. This use of material palette and implied landscape creates a specific, almost unexpected, tactile and visual environment for professional engagement, rather than a generic functional space. The design creates a distinct material language – likely dry, earthy, perhaps rough textures – that demands a specific sensory response from its occupants. This is a subtle act of controlled incongruity, not mere thematic decoration. By early 2028, this practice of embedding unexpected, context-defying material and atmospheric narratives will be a primary method for differentiating high-end co-working and hospitality environments, extending beyond mere aesthetic appeal to influence user psychology and productivity.
The opposing force to this trend is the prevailing pressure for design solutions that are instantly gratifying and easily shareable across digital platforms. This “instagrammable” imperative often prioritizes bold, singular statements and visually striking surfaces, leading to an over-reliance on novelty and spectacle rather than nuanced spatial storytelling or long-term tactile engagement. This often pushes designers toward superficial material applications that look good in a static image but lack deeper spatial tension or human-centric flow considerations.
An interior professional should, this week, analyze their current project briefs for opportunities to introduce a single, intentional material or spatial incongruity. This involves identifying a key area where a departure from expected norms can generate a specific, heightened tactile experience or a more deliberate human flow, rather than simply meeting functional requirements.
TL;DR
Contemporary luxury design crafts spatial tension through material dissonance and re-contextualization, shaping human interaction.
Curated References



About this editorial — This piece was developed using AI-assisted research and curation across multiple industry sources. All analysis, opinions, and predictions represent the editorial perspective of JHDD. Sources are linked in the references section above.