JHDD Architecture Report — 2026.07.20
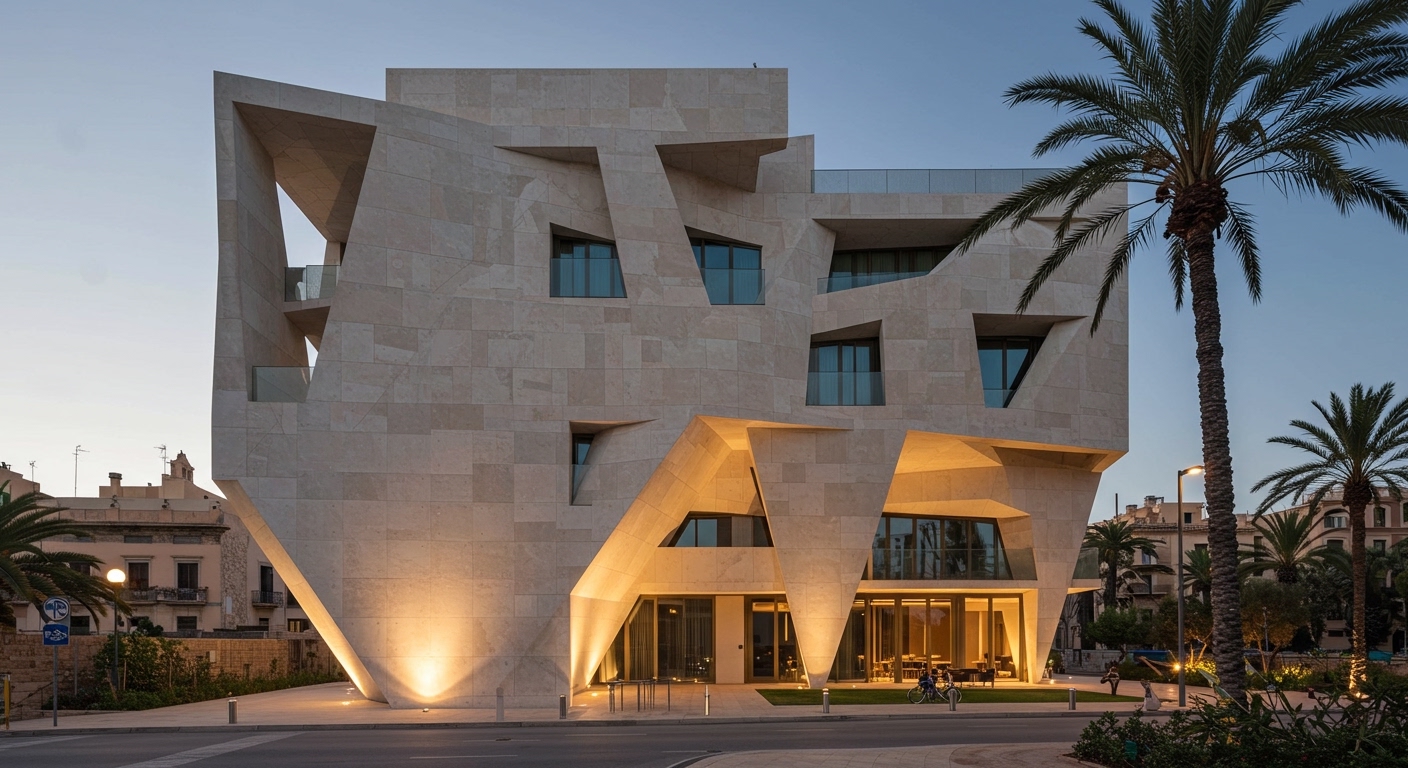
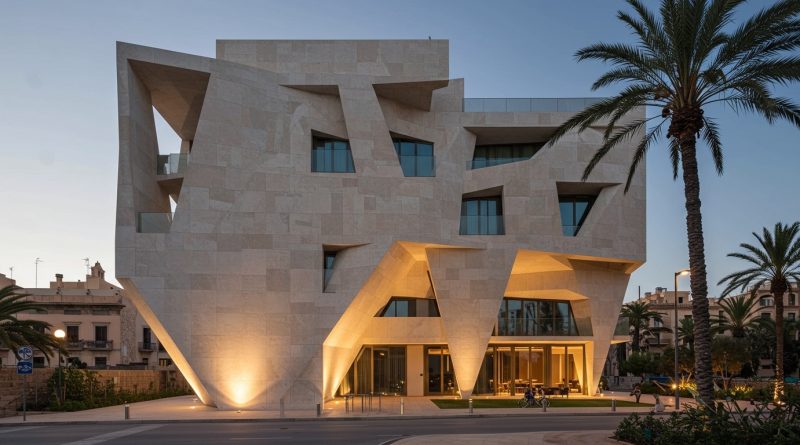
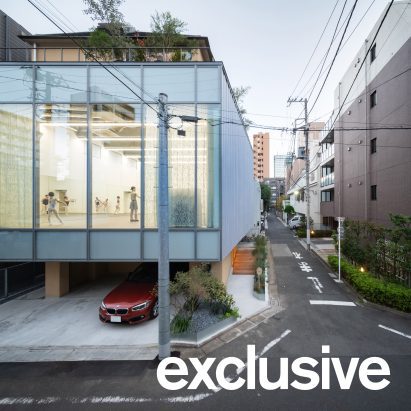
Jordi Herrero Arquitecto’s approach for Hotel Nobis Palma explicitly states the hotel program adapted to Can Oliver’s historic architecture, rather than the inverse. This specific inversion of client-driven adaptation against an existing fabric points to a wider, subtle recalibration within contemporary practice. Across disparate projects, from the multi-functional civic hub of Imgang Architekten’s Fire Station in Mötz to Kenta Sano & Associates’ vertical integration in the Tokyo Ballet House, architects are grappling with structures that resist singular definitions. This emerging pattern is not about efficiency for efficiency’s sake, but about inherent flexibility and an acceptance of spatial layering as a fundamental structural philosophy, challenging the programmatic clarity often associated with modern design and its singular functionality.
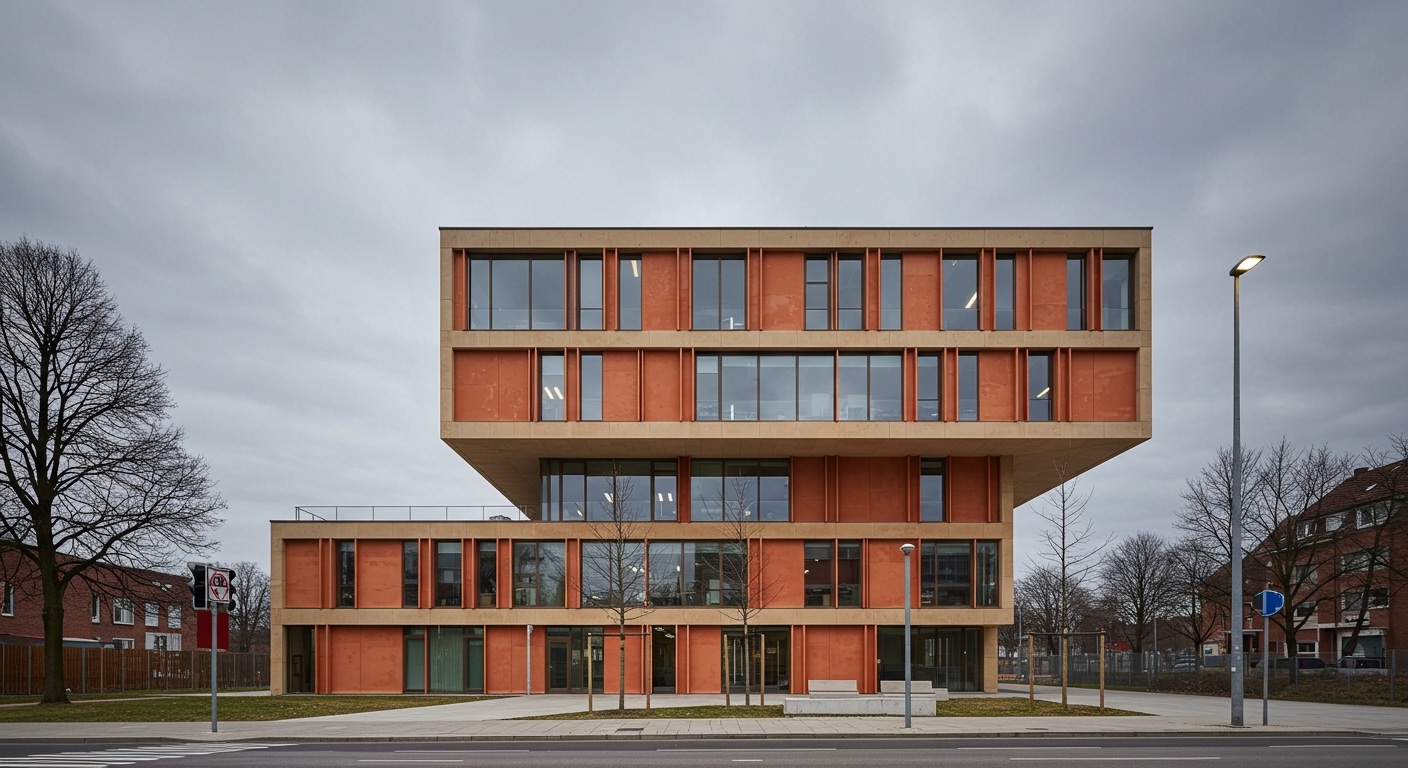
Imgang Architekten’s Fire Station and Community Hall Mötz unifies a fire station, public library, district archive, club facilities, and a multipurpose event hall within a compact footprint. Mainstream industry opinion often advocates for programmatically discrete buildings, frequently separating functions to optimize perceived operational efficiency or minimize potential conflicts in an urban context. However, the Mötz project suggests that a deeper urban responsibility lies in deliberately blurring these lines, fostering unexpected interactions and strengthening shared civic identity through thoughtful spatial adjacency. The conventional wisdom prioritizes segregation for immediate operational clarity; this project champions integration for long-term social cohesion and resource efficiency in a compact built form. This integrated model will gain traction beyond purely civic projects, becoming an expected feature of larger mixed-use urban developments. Within two years, leading municipalities in Western Europe will revise zoning codes to specifically incentivize projects demonstrating this multi-functional, layered programming in their core civic and mixed-use zones, fostering genuinely resilient urban environments.
The discussion surrounding the 2030 World Cup stadiums, with their sheer number and continental spread, highlights a critical oversight of long-term utility in large-scale infrastructural projects. The prevalent belief that mega-events justify bespoke, often single-purpose, constructions overlooks their eventual material and urban responsibility. While immediate economic injection is often cited, the proliferation of dormant concrete and steel skeletons represents a significant architectural burden, both materially and ecologically. A more responsible structural philosophy, aligning with the spirit of Jordi Herrero Arquitecto’s rehabilitation of Can Oliver, would prioritize adaptive capacity and material resilience from conception. This approach ensures structures possess an inherent ability to transform through their lifecycle, meaning design must account for a series of planned future uses from day one, rather than a single peak event followed by obsolescence. This commitment to enduring functionality and material honesty directly addresses pressing sustainability concerns.
The primary opposing force to this integrated and adaptive philosophy is the specialized development capital model. This model thrives on de-risking through clear programmatic definition, standardized construction practices, and quantifiable returns tied to singular use-cases like luxury hotels, dedicated retail parks, or large sporting venues. Furthermore, prevailing regulatory frameworks often reinforce this by enforcing strict zoning categories and building codes that complicate multi-layered programming and long-term adaptive reuse strategies. The historical “Rivers Before Roads” perspective on Southeast Asian urbanism underscores how deeply embedded road-centric planning has become, often overlooking alternative spatial logics that naturally support multiplicity and organic urban development, making a shift towards water-centric or pedestrian-centric designs challenging for entrenched planning departments.
Architecture professionals should actively seek out projects with seemingly incompatible programmatic demands. Instead of automatically segregating these functions spatially or structurally, explore opportunities for their direct adjacency or vertical integration within a single building envelope or urban block. For instance, in a new residential development, consider how communal spaces might naturally integrate civic functions like a small library branch or a flexible workspace shared with local non-profits, using shared infrastructure and blurring traditional property lines. This is not about merely squeezing more into less, but about designing for a richer, more resilient urban life that supports diverse activities and communities over time.
TL;DR
Integrated, adaptable structures and urban forms offer a responsible counterpoint to single-purpose architectural solutions.
Curated References

About this editorial — This piece was developed using AI-assisted research and curation across multiple industry sources. All analysis, opinions, and predictions represent the editorial perspective of JHDD. Sources are linked in the references section above.