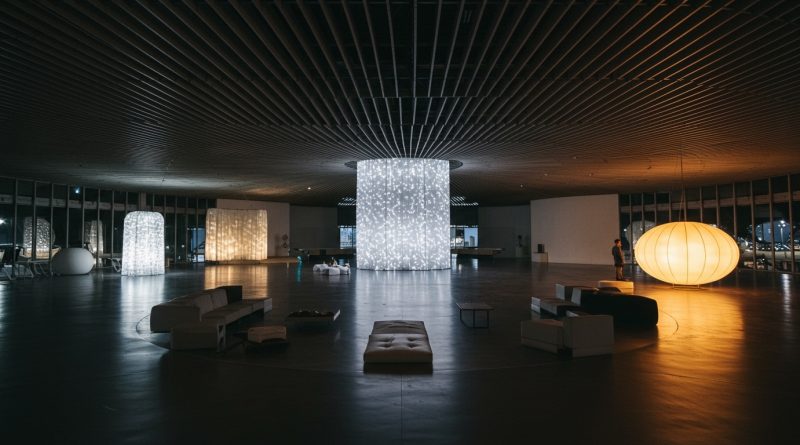
JHDD Interior Report — 2026.07.06
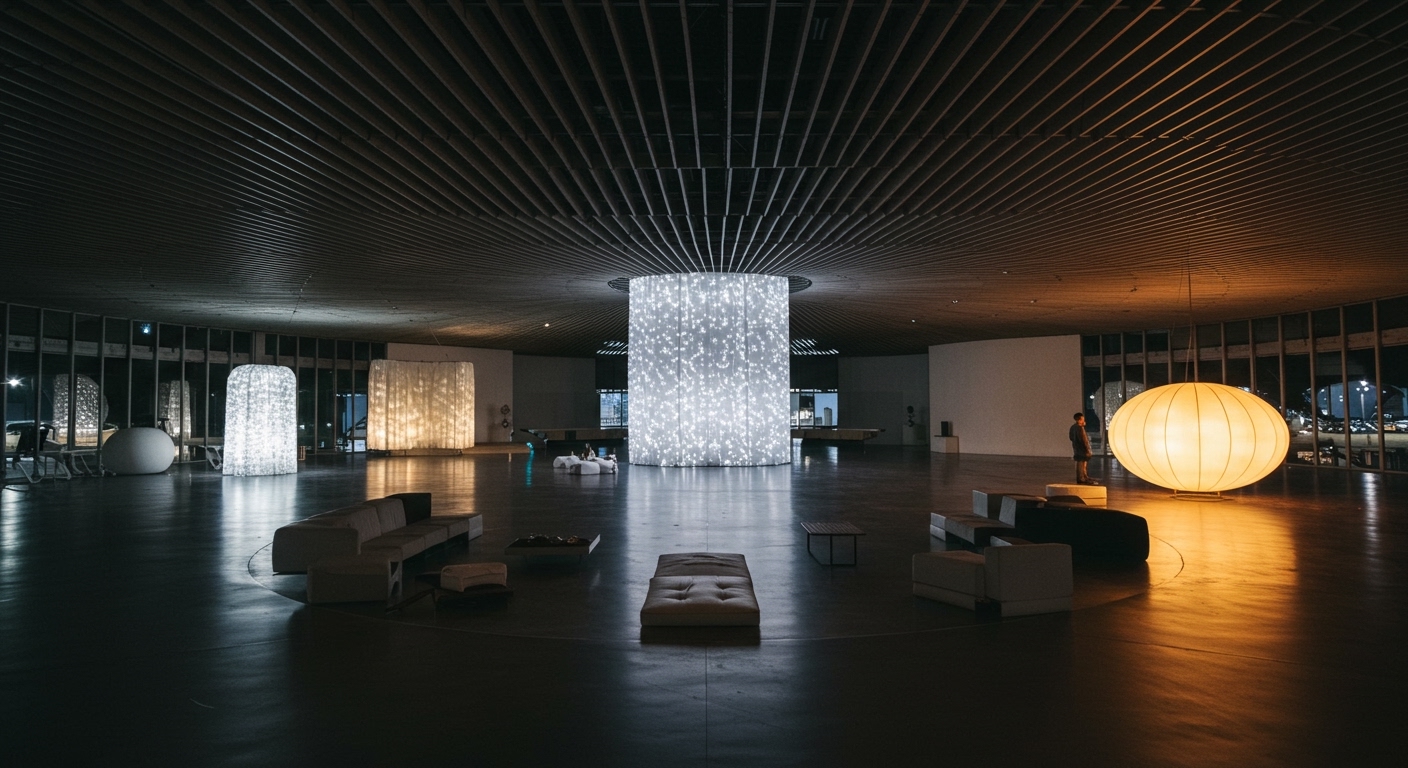
Debaixo do Bloco Arquitetura’s installation in Oscar Niemeyer’s Bienal Pavilion distills the essence of Brasília into a domestic-scale experience using pilotis and curved surfaces.
These recent projects reveal a concerted effort to imbue interiors with highly specific, non-transferable identities, using materiality and spatial tension as primary narrative tools. The connecting pattern is a rejection of generic luxury in favor of deeply contextual and often singular expressions that dictate human flow and tactile engagement. Each space tells a story through its very fabric, rather than merely accommodating function.
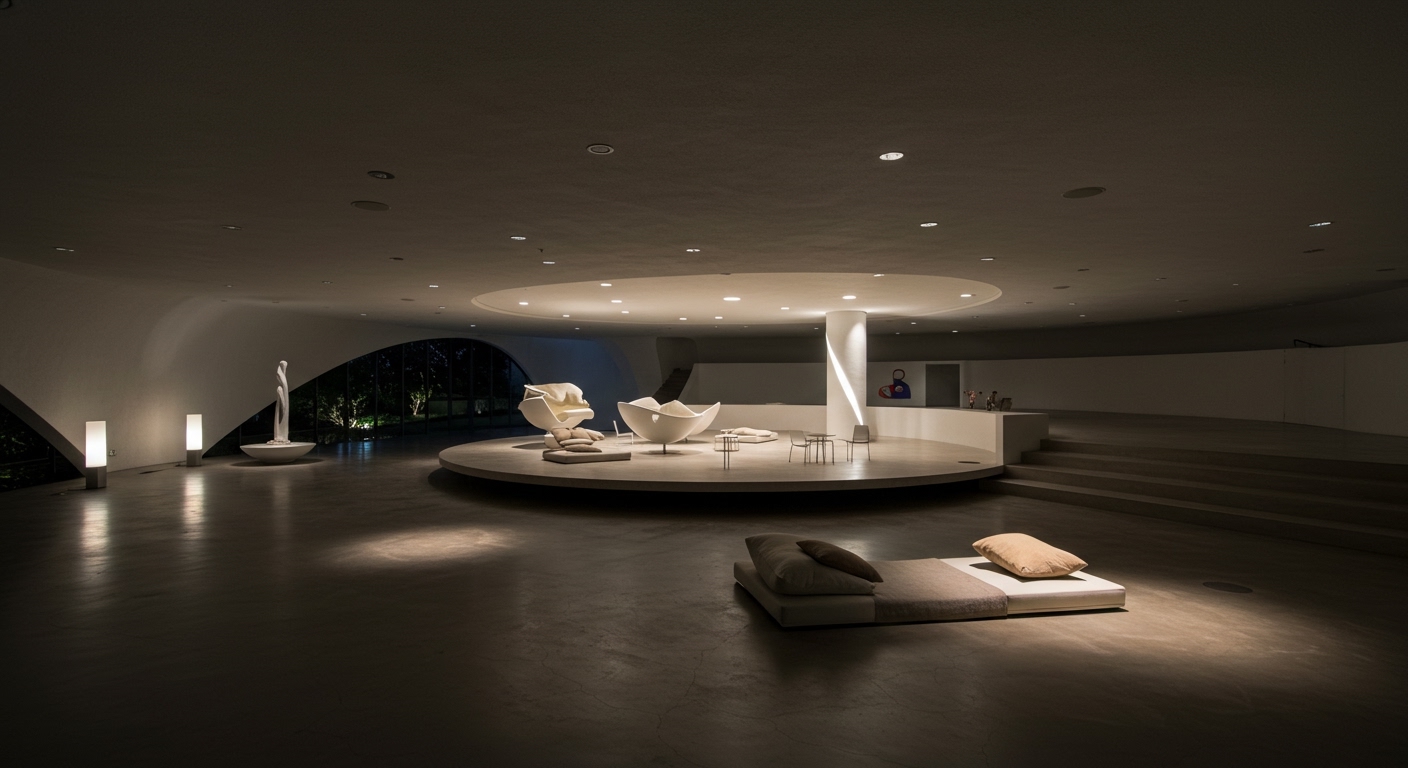
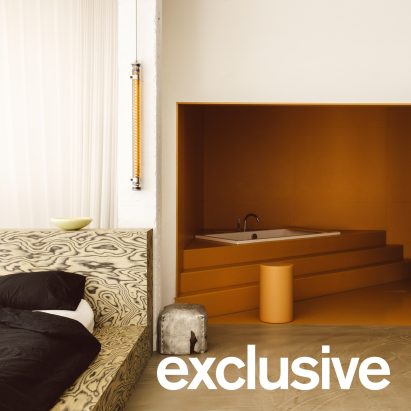
Consider Sabine Marcelis’s Rotterdam loft apartment, where a self-designed resin bathtub and a three-metre-tall lava lamp define the evolving character of her home. The conventional wisdom often suggests that an “evolving” home requires a neutral, adaptable framework, allowing for flexible reconfigurations with minimal intervention. However, Marcelis’s approach directly contradicts this. Her space evolves not through modularity or blank canvases, but by continually integrating bespoke, materially assertive, and often monumental pieces that anchor the room and dictate new relationships within the existing structure. Her evolution is an additive process of specific, narrative-rich objects, rather than a subtractive or highly flexible one. The materiality of the resin bathtub, for instance, defines more than its finish; it establishes a permanent, sculpted presence that redefines the bathroom’s flow and tactile interaction. This creates a specific human flow, guiding interaction with these unique elements, and a tactile quality that is singular to her vision.
The spatial tension in her apartment arises from these unique objects not being mere adornments, but core definers of the space’s identity and subsequent usage. This principle extends beyond residential design; Open Studio’s gigantic fibreglass dumpling lamp for Dumpling Darlings in Singapore acts as both a beckoning beacon and a primary element of an izakaya-style experience, its singular material presence central to the human flow into and within the restaurant, immediately setting a distinct tone. Similarly, Keiji Ashizawa’s Tomi Ginza hotel, designed to feel like staying “at the home of a tasteful friend,” achieves its intimacy not through generalized comforts, but by configuring each floor as a single suite, implying a deliberately curated and private flow, almost as if guests are entering a private dwelling rather than a commercial property. This intentional material and spatial assertion is a powerful counterpoint to the industry’s widespread pursuit of “scalable” or “universally appealing” design, which often defaults to bland neutrality to achieve flexibility. By mid-2028, high-net-worth clients will increasingly demand such materially idiosyncratic “identity spaces” over those designed for generic adaptability, valuing profound personal resonance over market-driven versatility.
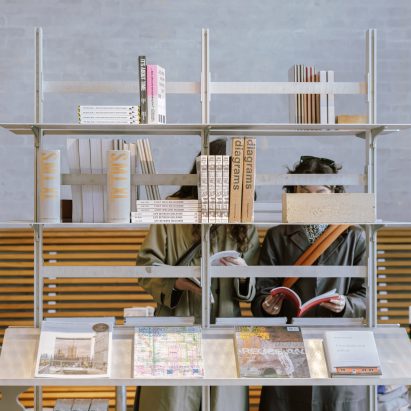
The primary resistance to this trend comes from the commercial real estate and large-scale hospitality sectors, which prioritize rapid development cycles, standardized material procurement, and design solutions that promise broad market appeal. Their financial models benefit from predictable, repeatable aesthetics, often relying on global supply chains for homogenous finishes and fixtures. This approach inherently disincentivizes the bespoke craftsmanship, unique material sourcing, and dedicated conceptual development required for narrative-driven interiors. The emphasis on minimizing cost per square foot and maximizing perceived luxury through readily available elements runs directly counter to the highly specific, artisanal focus evident in projects like Sabine Marcelis’s home or Nikolaj Mentze’s bespoke aluminium shelving in Cobe’s studio, which champions unique material expression over mass production efficiency.
An Interior professional should immediately shift their initial client consultations from eliciting aesthetic preferences or style keywords to uncovering the deep-seated narratives, formative memories, and desired emotional states a client wishes to experience within their space. This deep dive into personal history and aspiration then informs a design process centered on unique material applications, often involving custom fabrication, and bespoke spatial gestures that physically manifest these narratives, rather than selecting from existing product lines or replicating established luxury templates. The goal is to articulate an indelible identity for the space, rooted in the client’s story, which in turn dictates the tactile quality and human flow.
TL;DR
Specific material and spatial narratives are replacing generic adaptability in luxury design.
Curated References

About this editorial — This piece was developed using AI-assisted research and curation across multiple industry sources. All analysis, opinions, and predictions represent the editorial perspective of JHDD. Sources are linked in the references section above.