JHDD Interior Report — 2026.09.16
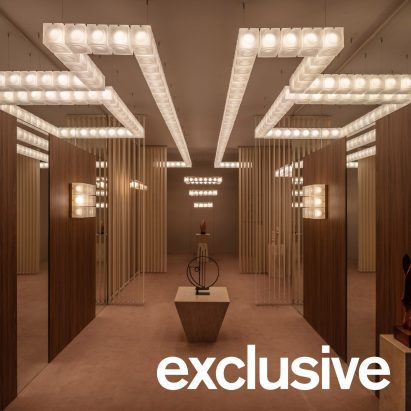
Lee Broom’s The Chant Chambers installation utilizes modular glass-block lighting to evoke a specific era and atmospheric environment.
This detailed attention to curated atmosphere and specific material encounters links seemingly disparate projects across the industry. From the 1970s glamour invoked by Lee Broom’s glass blocks to the tactile surfaces and deep tones of Anam Design Studio’s residential work, and even the off-grid, wood-fired sensory experience of Badweather’s Soak bathhouse, a pattern emerges: designers are increasingly crafting spaces where human flow and interaction are deliberately shaped by pronounced material transitions and spatial tension, often to create intimate, almost theatrical, moments of presence. It signifies a departure from generic neutrality towards highly individualized, materially rich, and experientially distinct interior landscapes.
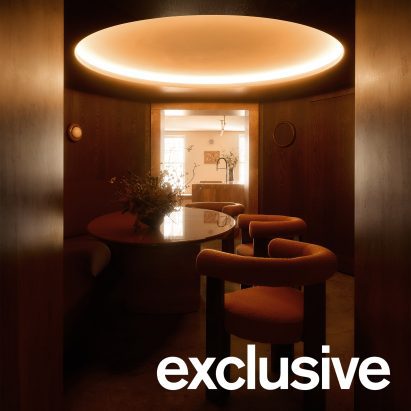
Anam Design Studio’s renovation of an East Sussex home offers a compelling case study for this evolving spatial philosophy. The firm incorporated a red travertine kitchen and a dark dining room with rounded timber walls, deliberately creating distinct material and atmospheric zones. Conventional wisdom often promotes open-plan fluidity and visual continuity as the pinnacle of modern luxury design, valuing unobstructed sightlines and interchangeable functions. However, Anam Design Studio actively resists this by introducing clear material breaks and volumetric shifts that define areas not just aesthetically, but functionally and experientially. The “club-like” dining room is not merely a darker space; its rounded timber walls and focused lighting create a distinct micro-environment that encourages lingering, conversation, and a sense of shared intimacy, in stark contrast to the brighter, harder surfaces of the kitchen. This segmentation generates spatial tension, drawing occupants into specific modes of interaction and movement rather than allowing them to drift unguided. This approach prioritizes a richer, more focused human experience over broad, undifferentiated flexibility.
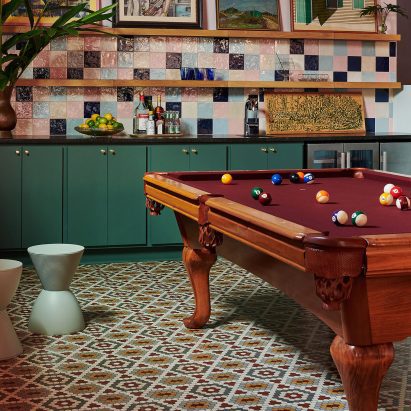
This trend extends beyond residential projects, as evidenced by the strategic placement of billiard tables in various luxury settings. These objects, with their specific material composition—felt, wood, pockets—demand a particular kind of tactile engagement and social interaction. They are not merely decorative items; they act as anchors for focused activity and conversation, fostering a contained social dynamic. Badweather’s Soak bathhouse pushes this further, creating a mobile, off-grid sanctuary where the raw materials—wood, water, stone—and the physical sensations of heat and cold dictate a specific, communal human flow. The limited capacity of 12 people ensures a controlled, intimate experience, deliberately counteracting the anonymity often found in larger wellness facilities. By mid-2027, luxury residential and hospitality projects will increasingly feature highly specific, materially defined “activity pockets” designed to foster particular social dynamics and tactile engagements, prioritizing experiential depth over visual expansiveness.
The primary opposing force to this movement is the pervasive market pressure for perceived value through “maximization” of open floor plans and neutral finishes. Developers and real estate agents frequently advocate for designs that appeal to the broadest possible buyer pool, often equating open, bright, and generically finished spaces with modernity and future resale potential. This approach, while commercially driven, inadvertently stifles the bold, opinionated material and spatial decisions that define truly luxurious, experientially rich environments.
Interior professionals should audit client spaces for underutilized transitions and thresholds. Instead of simply creating seamless connections, investigate how a change in flooring material, a textured wall panel, or a localized ceiling drop can deliberately alter the acoustic, tactile, and visual quality of a space, thereby signalling a shift in activity or mood and subtly guiding human flow.
TL;DR
Strategic use of materiality and spatial tension defines specific human experiences and flows, challenging pervasive open-plan ideals.
Curated References

About this editorial — This piece was developed using AI-assisted research and curation across multiple industry sources. All analysis, opinions, and predictions represent the editorial perspective of JHDD. Sources are linked in the references section above.