JHDD Architecture Report — 2026.09.03
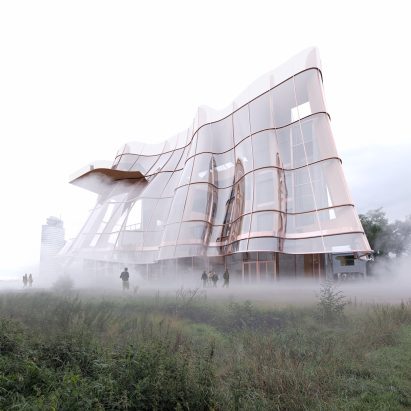
MAD’s updated designs for the Danshuis in Rotterdam feature a billowing glass extension to an art deco warehouse.
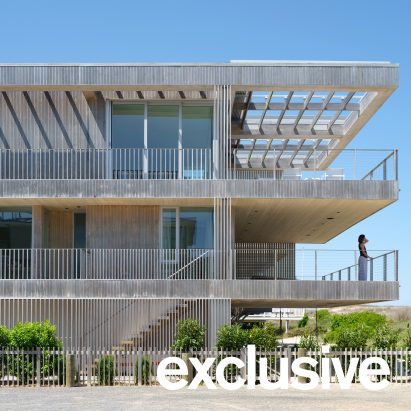
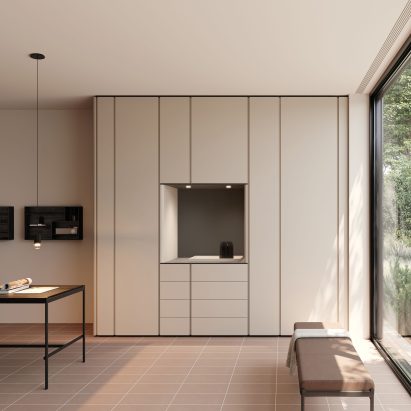
These recent updates across architecture, furniture, and automotive design reveal a consistent re-evaluation of existing structures, systems, and product lines through highly specific material and technological interventions. From Ziger Snead Architects’ use of Accoya wood cladding on the Dune House for site-specific resilience, to Jehs + Laub’s updates to the Schönbuch Stripes storage system with new finishes and shapes, the focus is on granular enhancement and integration. This approach extends to JLR’s Range Rover Electric, where existing brand capability is fused with new propulsion technology. The common thread is addressing contextual constraints and evolving demands with focused material innovation and adaptive strategies, rather than simply pursuing novelty.
MAD’s approach to the Danshuis in Rotterdam exemplifies a strategic urban responsibility that contradicts much of the industry’s default to ground-up novelty. Their plan for a rippled glass extension on an art deco warehouse demonstrates how a distinct material intervention can unlock new programmatic and environmental performance from established urban fabric. This is not about preservation for its own sake, but about activating heritage as a dynamic component of city life, making the historical infrastructure relevant to contemporary needs. The common industry impulse often leans towards new builds or superficial facelifts for cultural centers, missing the deeper potential in a precise material dialogue between old and new for genuine long-term value.
This method champions the idea that genuine progress in architectural sustainability and urban integration often lies in the detailed augmentation of what already exists, reflecting material honesty in a new light. The curving glass extension, beyond its aesthetic contribution, provides specific functional benefits, such as controlled daylight penetration, improved acoustics, and enhanced thermal performance, while giving the building a renewed identity within Rotterdam’s docklands. This asserts that structural philosophy should prioritize intelligent material application within existing volumes to achieve high-performance outcomes, rather than always seeking tabula rasa solutions. It challenges the assumption that only entirely new structures can embody cutting-edge design or achieve significant environmental goals. This strategic integration of advanced materials allows buildings to perform beyond their original intent, addressing modern demands without erasing historical continuity. By mid-2028, a noticeable shift will occur in how public funding bodies evaluate cultural building projects, prioritizing proposals that demonstrate sophisticated material-driven adaptive reuse over purely new construction, demanding quantifiable improvements in performance and urban integration.
The primary resistance to this granular approach comes from conventional construction financing models and developer incentives, which often favor the perceived simplicity, predictable cost structures, and faster turnaround of new builds on cleared sites. Architectural education, too, sometimes overemphasizes monumental ground-up projects, inadvertently steering professionals away from the complexities of nuanced existing-context interventions. Regulatory frameworks also complicate the integration of advanced materials into historic or existing structures, imposing lengthy approval processes and rigid codes that deter innovation-driven adaptive projects, prioritizing safety and precedent over novel solutions for urban resilience.
An architecture professional should identify a local, underutilized light industrial building or neglected public structure and conduct a preliminary conceptual study demonstrating how a single, specific material innovation—for example, bio-based insulation panels, integrated photovoltaic glazing, or smart dynamic facade systems—could fundamentally transform its energy performance and programmatic potential. This study should include a cost-benefit analysis comparing such an intervention with demolition and new construction. The findings should be presented directly to relevant municipal planning departments, property owners, or community development corporations, advocating for a shift towards precise, material-led urban regeneration.
TL;DR
Architecture’s future relies on precise material interventions within existing contexts for responsible urban evolution.
Curated References


About this editorial — This piece was developed using AI-assisted research and curation across multiple industry sources. All analysis, opinions, and predictions represent the editorial perspective of JHDD. Sources are linked in the references section above.