JHDD Interior Report — 2026.10.09
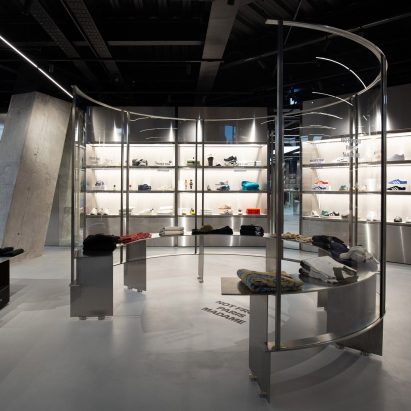
Didea’s steel-clad Super F streetwear store in Malta creates a distinct interior within ZHA’s Mercury Tower.
These diverse projects—from a Parisian restaurant to a New York hotel—demonstrate a consistent move toward designing highly specific micro-environments. Each space establishes a clear narrative through precise material choices and carefully orchestrated spatial tensions, often within constrained or pre-existing architectural envelopes. The ambition is to transport occupants immediately into a defined atmosphere, rather than merely accommodating them.
INC’s design for the Kimpton Era hotel in New York City, where each guest room emulates a “stateroom on an ocean liner,” exemplifies this trend. The firm deliberately uses spatial compression and curated historical references to evoke a particular journey. Mainstream luxury design often prioritizes expansive, unobstructed views and voluminous spaces, equating grandeur with openness. However, this approach argues that true luxury now lies in the deliberate containment and specific sensory shaping of an environment. The stateroom concept, with its inherent limitations of size, instead focuses on rich, tactile surfaces and bespoke fittings to create an intensely private and memorable experience.
This shift away from generic expansiveness allows for a deeper engagement with materiality and human flow. The limited footprint of the Kimpton Era guest rooms forces an intentionality in every design decision, from the choice of finishes to the layout of furniture, ensuring a cohesive and immersive narrative. Designers will increasingly leverage these tighter confines to experiment with unexpected material juxtapositions and intricate detailing. By mid-2027, more hotel and high-end residential projects will prioritize these narrative-driven, compact immersions over an ill-defined sense of openness.
This trend faces resistance from developers and clients fixated on maximizing perceived space and light through ubiquitous glass facades and open-plan layouts. Many still default to a visual economy of scale, believing that expansive, minimalist volumes convey premium value, regardless of their lack of tactile depth or emotional resonance. Their primary metric remains square footage and unobstructed views, which often leads to generic, interchangeable interiors that lack a distinct personality or human-scaled intimacy.
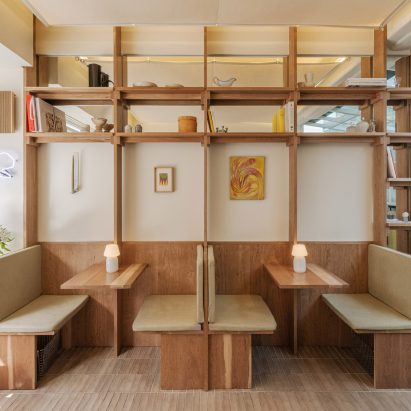
Interior professionals should initiate project conversations by discussing narrative and experiential outcomes before moving to material boards. Explore how specific, often overlooked tactile qualities—such as a specific patinated timber, like that used by Bétyle Studio for Arcane 17, or custom acoustic panels—can contribute to a richer sensory story, rather than merely fulfilling a functional brief.
TL;DR
Luxury interiors are moving towards immersive, narrative-driven micro-environments that prioritize specific materiality and spatial tension over generic openness.
Curated References



About this editorial — This piece was developed using AI-assisted research and curation across multiple industry sources. All analysis, opinions, and predictions represent the editorial perspective of JHDD. Sources are linked in the references section above.