JHDD Architecture Report — 2026.10.12
Studio Téré’s transformation of a 1960s railway signal box into L’Aiguilleuse in Nantes exemplifies a vital shift in architectural practice.
The collection of recent projects and observations highlights a shared underlying pattern: the intentional re-engagement with overlooked fragments of urban infrastructure and humble materials. This includes transforming disused railway buildings, elevating common reed grass for a sensory experience, documenting improvised street structures, and integrating climate solutions within peripheral urban spaces. Architects are increasingly finding profound architectural potential not in pristine sites or novel constructs, but in the residual and the temporary, challenging conventional notions of value and permanence.
Studio Téré’s work on L’Aiguilleuse, specifically its integration into the Jardins de l’Estuaire, demonstrates an architectural humility that the wider industry often undervalues. Rather than imposing a new signature structure, Studio Téré respectfully reanimated an existing 1960s railway signal box, preserving its industrial character while giving it new public purpose as a kiosk-bar. This approach prioritizes layered history and inherent material intelligence over tabula rasa development or technologically complex “smart city” overlays. The mainstream tends to lionize projects that demand entirely new material palettes or ground-up construction, often under the guise of sustainable innovation. However, true material honesty, in this context, lies in recognizing the embodied energy and cultural narrative within existing forms, and judiciously adapting them to new functions. This is not simply about renovation; it is about a structural philosophy that sees the past as integral to the future, advocating for permanence through adaptive reuse.
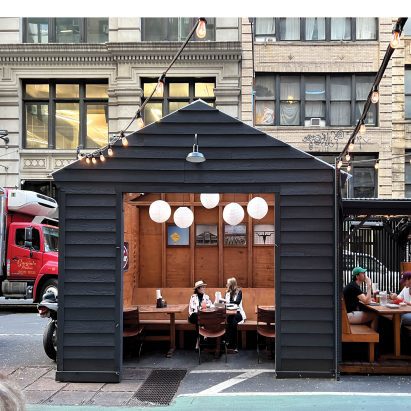
This perspective directly challenges the pervasive industry push for large-scale, capital-intensive urban regeneration projects that frequently erase local character and history. The real innovation lies instead in the micro-interventions documented by Penny Hardy’s book on NYC Dining Sheds or implemented by ReGreeneration in Barcelona’s Trinitat Nova neighborhood. These projects, whether originally temporary or planned for longevity, demonstrate that significant urban transformation and climate adaptation can begin at the scale of the street corner or the overlooked interstitial space. Such tactical interventions, as seen in ReGreeneration’s focus on urban renaturing at the neighborhood level, are often more adaptable, equitable, and financially accessible than top-down master plans. These smaller-scale, context-responsive strategies foster genuine community engagement and offer more resilient urban solutions. Within two years, this granular approach to urban sustainability will measurably influence funding priorities for public space development across European cities, shifting emphasis from large-budget new builds to community-driven adaptive strategies and the intelligent activation of existing assets.
The primary opposing force to this intelligent incrementalism comes from entrenched bureaucratic processes and developers driven by short-term return on investment, who prefer the perceived efficiency and clear lines of large-scale new construction. Regulatory frameworks, often rigid and slow to adapt, struggle to accommodate the rapid, iterative nature of tactical urbanism or the nuanced material considerations of repurposing. This system often prioritizes uniformity and compliance over local specificity and material authenticity.
An architecture professional seeking to make an immediate impact should identify one residual or underutilized urban element within a one-kilometer radius of their office – a forgotten alleyway, a disused utility structure, or an unprogrammed public corner – and, without client mandate, begin sketching low-cost, high-impact tactical interventions using locally abundant, humble materials like those seen in COAT’s Chaume Sublimé installation. This exercise should focus on community benefit and material honesty, preparing a compelling case for a grassroots initiative.
TL;DR
Architectural innovation is increasingly found in adapting overlooked urban elements and humble materials through tactical, community-focused interventions rather than large-scale new construction.
Curated References
About this editorial — This piece was developed using AI-assisted research and curation across multiple industry sources. All analysis, opinions, and predictions represent the editorial perspective of JHDD. Sources are linked in the references section above.