JHDD Interior Report — 2026.09.03
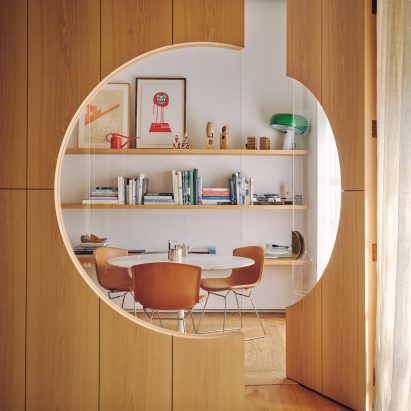
Piercy & Company’s Apartment 21 employs a mysterious curved corridor, inviting a deliberate pace rather than direct navigation.
This nuanced approach, where spatial elements actively guide or reveal experience, connects diverse projects across different typologies. From H3O architects preserving hidden windows in Casa Plató to Lauri Design Studio inserting a “mosh pit” lounge into Willow Point, designers are orchestrating unexpected encounters within established forms. The objective extends beyond aesthetic update to a calculated recalibration of human flow and sensory engagement within adapted structures. These interventions prioritize sustained discovery and a tactile memory over immediate visual assimilation.
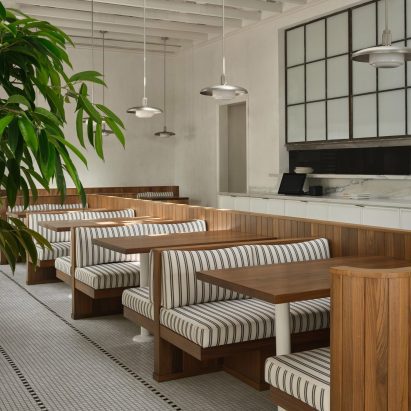
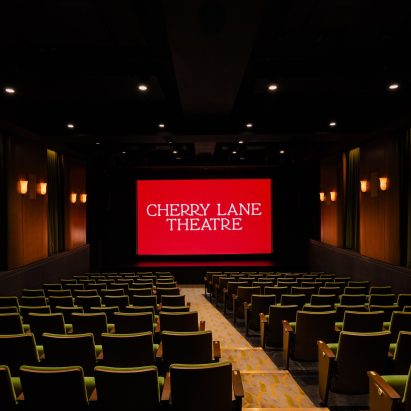
Michael Hsu Office of Architecture’s collaboration on Goop Kitchen Del Mar serves as a useful case study. While many commercial spaces prioritize immediate brand recognition through overt visual cues, Goop Kitchen aims for “a new way to experience the brand.” This suggests a departure from the mainstream’s reliance on superficial branding. The prevailing industry assumption often dictates that commercial interiors must be instantly legible and universally appealing to maximize foot traffic and social media shares. However, this project, alongside others like Leroy Street Studio’s careful renovation of the Cherry Lane Theatre for A24, indicates a more introspective design philosophy. The focus is less on broad appeal and more on deepening a specific, curated interaction. This contradicts the notion that commercial success hinges solely on widespread, instant visual appeal.
The true luxury in these spaces lies in their capacity to foster individual, perhaps even private, discovery. The use of custom timber joinery and specific cutouts at Apartment 21, for example, defines circulation that is not merely functional but evocative. This attention to materiality and how it dictates human flow creates spatial tension that rewards exploration. The surface-level pursuit of immediate “wow” moments often leads to visually arresting but experientially shallow designs. Instead, these projects embed meaning and delight into the physical interaction with the space. By late 2027, the design brief for high-end residential and bespoke commercial projects will explicitly demand elements that encourage tactile engagement and a gradual unfolding of spatial narratives, moving beyond static visual statements.
The most significant opposing force remains the pervasive influence of social media platforms, which often reward highly photogenic, immediately digestible spaces rather than those built for slow, intimate experience. Brands and clients often succumb to the pressure for designs that translate into instant, viral content, inadvertently hindering the development of richer, more nuanced spatial compositions. This external demand for quick visual impact can deprioritize the intricate spatial tension and tactile quality that genuinely elevate an interior.
Interior professionals should actively integrate one element into every project that requires physical interaction or movement to fully appreciate its design intent. This could involve selecting materials that develop a patina with touch, designing a circulation path that reveals views incrementally, or incorporating concealed lighting that dramatically alters a surface’s perceived texture throughout the day. The objective is to design for the body’s interaction, not just the eye’s gaze.
TL;DR
The most compelling designs now prioritize slow, tactile discovery over immediate visual impact.
Curated References

About this editorial — This piece was developed using AI-assisted research and curation across multiple industry sources. All analysis, opinions, and predictions represent the editorial perspective of JHDD. Sources are linked in the references section above.