JHDD Architecture Report — 2026.08.20
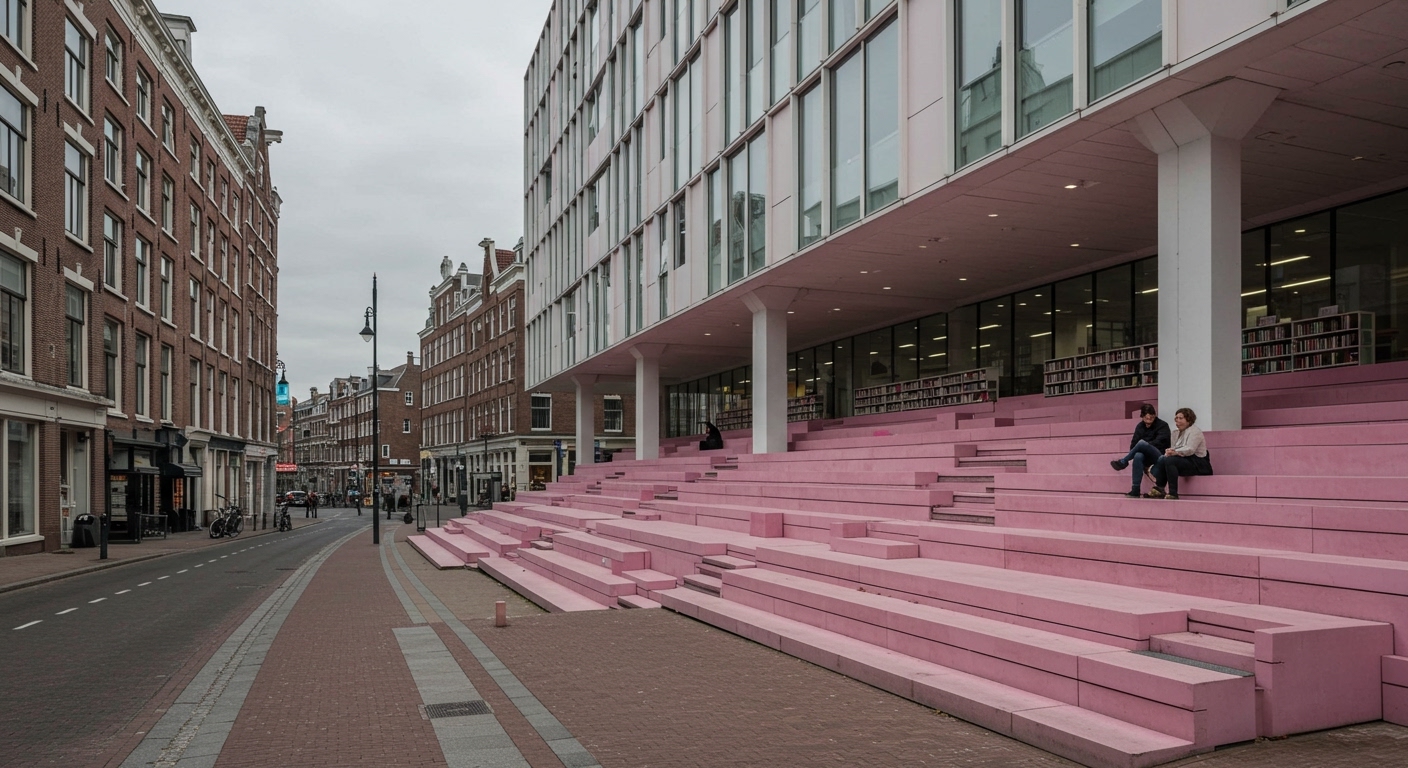
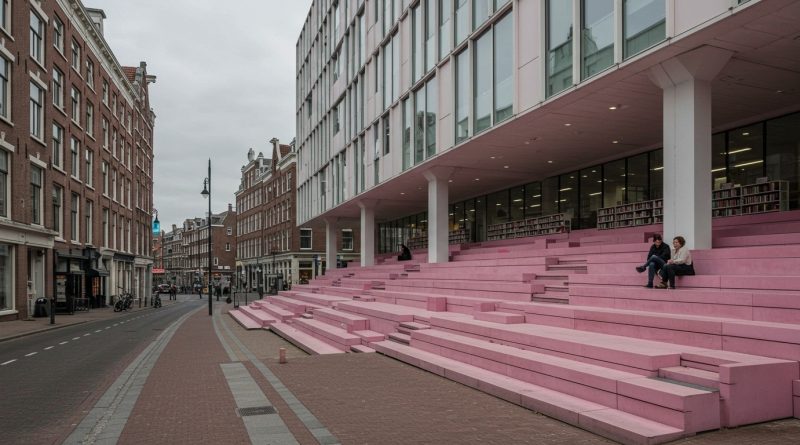
The OBA Next Lab library in Amsterdam features stepped, pastel-pink seating spilling out, a deliberate gesture of public invitation. This visible permeability, coupled with the underlying demountable timber structure of the OBA Next Lab, reveals a subtle but significant pattern across recent projects: a move towards adaptive urban interventions that acknowledge impermanence and enhance social value within existing contexts. The common thread is design within established urban conditions, often public, prioritizing flexibility and community over monumental permanence.
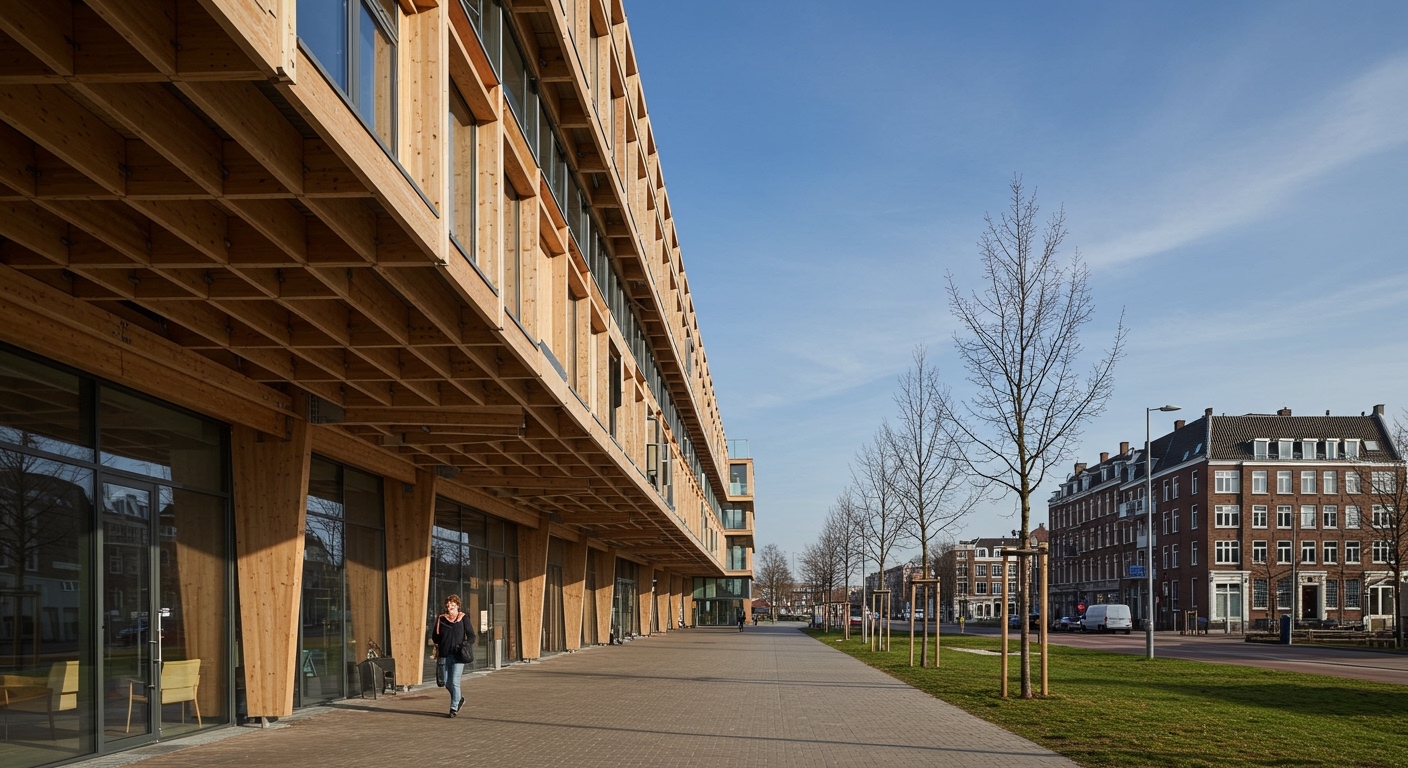
The OBA Next Lab’s demountable timber structure is more than a material choice; it represents a structural philosophy. It implicitly challenges the conventional wisdom that civic architecture must be built for centuries of static existence. This design embeds a future ‘undo’ button into its very bones, accepting future urban change proactively. This stands in contrast to the mainstream industry’s often unspoken assumption of infinite building lifespans and the associated practice of erecting monolithic structures that become intractable burdens when their original function expires or urban needs shift. Material honesty here extends beyond visible surfaces to the very logic of assembly and disassembly.
The pastel-pink seating that spills out from the OBA Next Lab reinforces its role as a public ‘living room,’ deliberately blurring the boundary between inside and outside. This physical and programmatic permeability signals a design intention far removed from the gated, exclusive developments that still dominate many urban renewal agendas, and even from projects like Tivoli’s Hikari, which, despite claims of being “genuinely respectful of its origin,” presents a themed environment primarily for consumption rather than genuine urban integration. Such approaches often prioritize immediate aesthetic and commercial gratification over deep, sustainable urban responsibility. By early 2028, public building codes in major European cities will likely incorporate specific clauses mandating “demountability assessments” for new civic structures, pushing a paradigm shift in material specification and structural detailing.
The primary opposing force to this adaptive, demountable approach is the ingrained financial model that prioritizes initial capital expenditure and rapid construction over long-term material recovery and adaptive potential. Building for demountability often incurs a higher upfront design and construction cost, clashing with developer demands for immediate return on investment and simplified, conventional construction processes, which still favor concrete and steel for their perceived speed and cost efficiency in standard builds. This short-term economic focus resists designs that thoughtfully integrate future disassembly.
An architecture professional should, for any project involving new construction or significant renovation, conduct a detailed “material recovery audit” during the schematic design phase. This involves identifying which specific components and materials could be salvaged, reused, or recycled if the building were decommissioned or significantly altered within 50 years, and proactively specifying connections and assemblies that explicitly facilitate this process.
TL;DR
Urban design is evolving towards demountable, permeable structures that embrace change and facilitate material recovery.
Curated References

About this editorial — This piece was developed using AI-assisted research and curation across multiple industry sources. All analysis, opinions, and predictions represent the editorial perspective of JHDD. Sources are linked in the references section above.