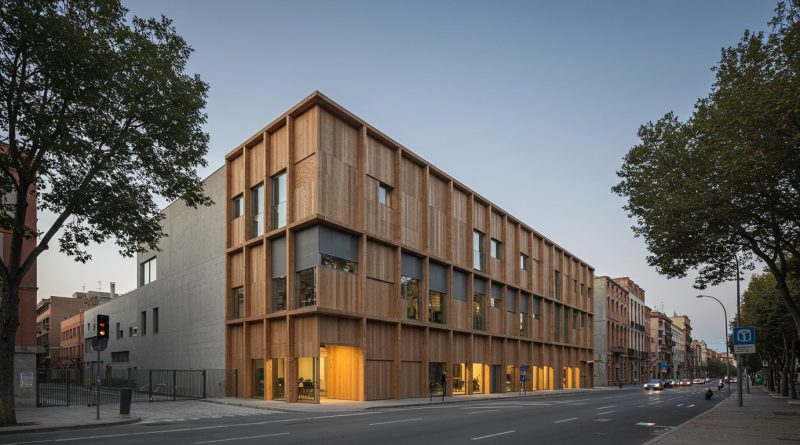
JHDD Architecture Report — 2026.08.17
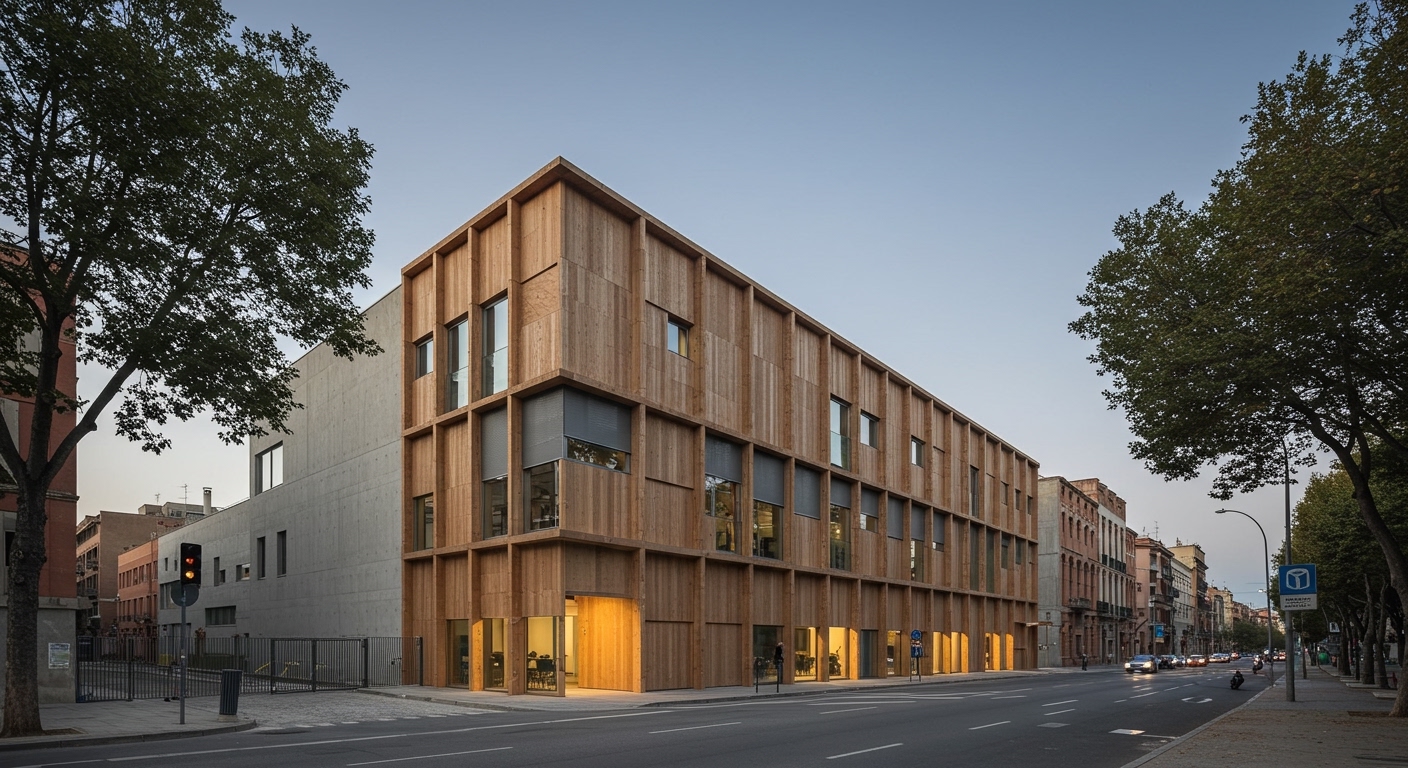
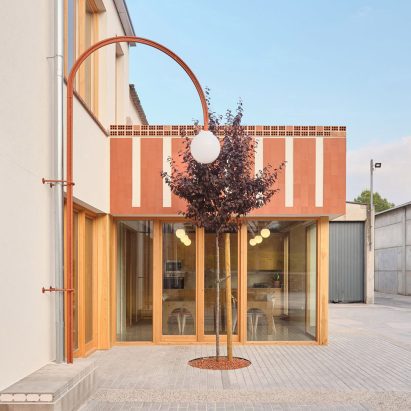
NUA Arquitectures transformed a Catalan textile warehouse by inserting a timber office block within its concrete-and-brick structure.
Recent projects demonstrate a growing interest in architectural intervention that actively engages with existing structural and material conditions rather than seeking a blank slate. This approach highlights an awareness of embedded material history and spatial efficiency, moving beyond surface-level aesthetic gestures towards more profound systemic solutions for urban development.
NUA Arquitectures’ renovation for Tuvatèxtil exemplifies this principle, situated in El Pont d’Armentera, a village that once thrived as a textile hub. The decision to build new office space within the original concrete-and-brick shell of an industrial warehouse, rather than pursuing demolition and ground-up reconstruction, reveals a structural philosophy that values material continuity and resourcefulness. Mainstream industry often prioritizes the perceived cost efficiencies of new standardized construction or the aesthetic freedom of a completely new envelope. However, this perspective consistently overlooks the immense embodied carbon in existing structures and the rich cultural narrative they carry. NUA Arquitectures’ method of inserting distinct timber elements, a lighter, renewable material, within the robust older structure, represents a sophisticated material innovation strategy. This approach is not merely about preserving heritage; it is about making existing buildings perform new functions efficiently, acknowledging the profound resourcefulness that defines true urban sustainability.
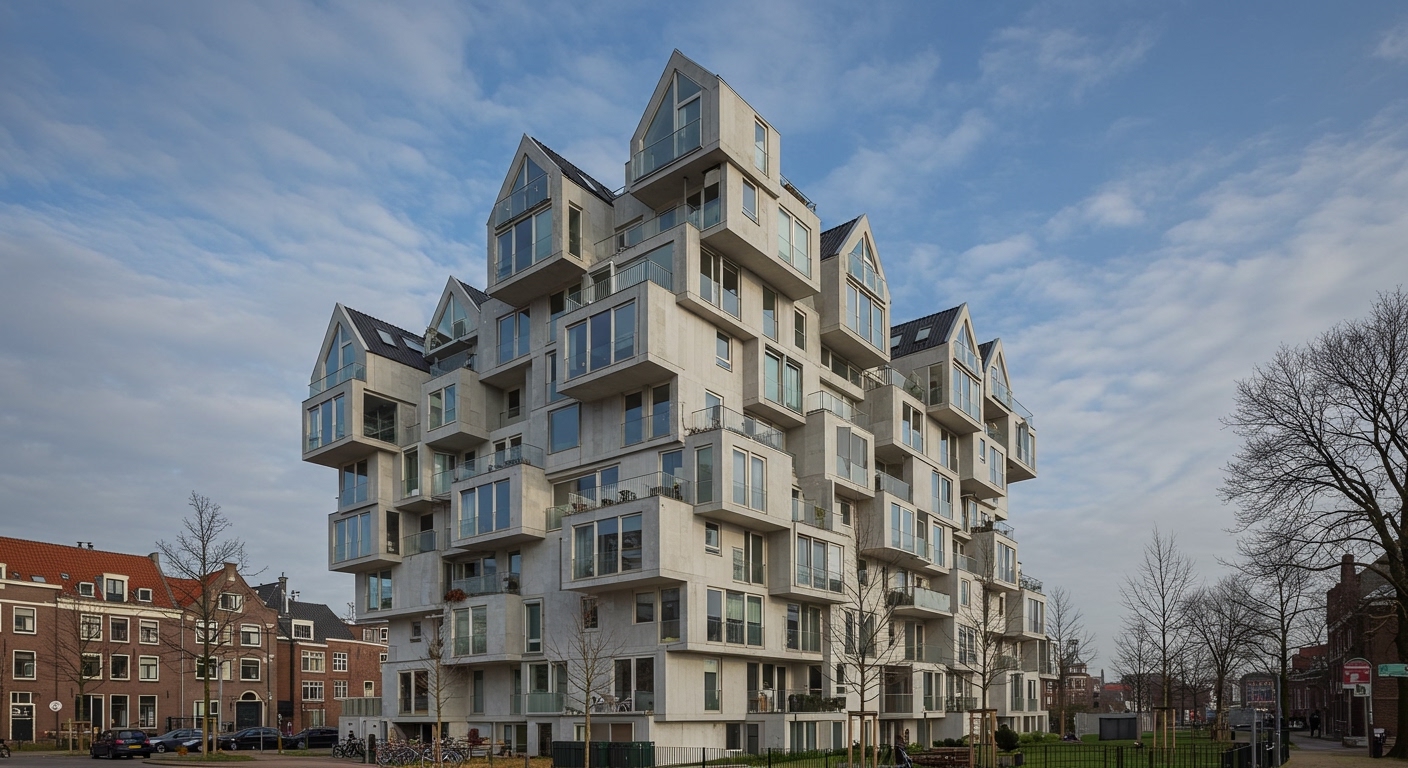
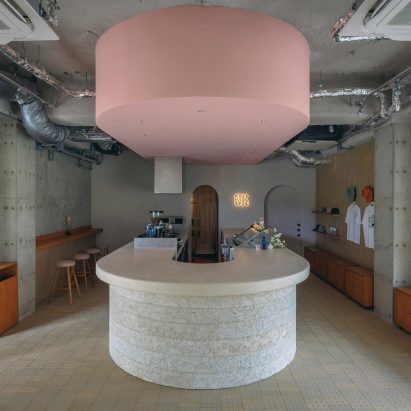
The prevailing economic model typically favors maximizing rentable square footage through demolition and reconstruction, a strategy often justified by short-term financial projections. This approach frequently undervalues the inherent structural integrity and material potential of existing buildings, preferring the perceived lower risk and higher profit of standardized, new construction. Such a focus often leads to the demolition of perfectly sound structures, as seen in the broader global context where craftsmanship in new buildings remains celebrated but uncommon. A more forward-thinking analysis recognizes that adaptive reuse, like the Kifisia Apartment renovation where all internal partitions were removed to expose the existing structure, can lead to unique, high-quality spaces that genuinely differentiate a property in a dense urban market. This strategy offers greater long-term adaptability to evolving urban needs and climate demands. By mid-2027, the increasing cost of new construction materials, coupled with stricter carbon regulations and a growing public demand for authentic, sustainable environments, will make intelligent insertions into existing building stock an economic imperative, not merely a design preference, particularly in established urban centers facing density challenges similar to those addressed by Woonpioniers’ CoHouse project in Utrecht.
The persistent force resisting this evolution is the speculative real estate development model, which often calculates profit margins based on new build maximums and rapid turnover. This model frequently undervalues the structural integrity and material potential of existing buildings, favoring the perceived lower risk and higher profit of standardized, ground-up construction that prioritizes volume over embedded value.
Architecture professionals should, as a default, begin every urban project brief with a comprehensive material and structural audit of existing buildings on the site. This audit should evaluate not only structural integrity but also the potential for adaptive reuse and strategic material insertion, considering how current programs can be creatively accommodated within existing volumes before entertaining any demolition.
TL;DR
Architects must prioritize the intelligent adaptation of existing structures using material insertion over new construction.
Curated References

About this editorial — This piece was developed using AI-assisted research and curation across multiple industry sources. All analysis, opinions, and predictions represent the editorial perspective of JHDD. Sources are linked in the references section above.