JHDD Interior Report — 2026.08.10
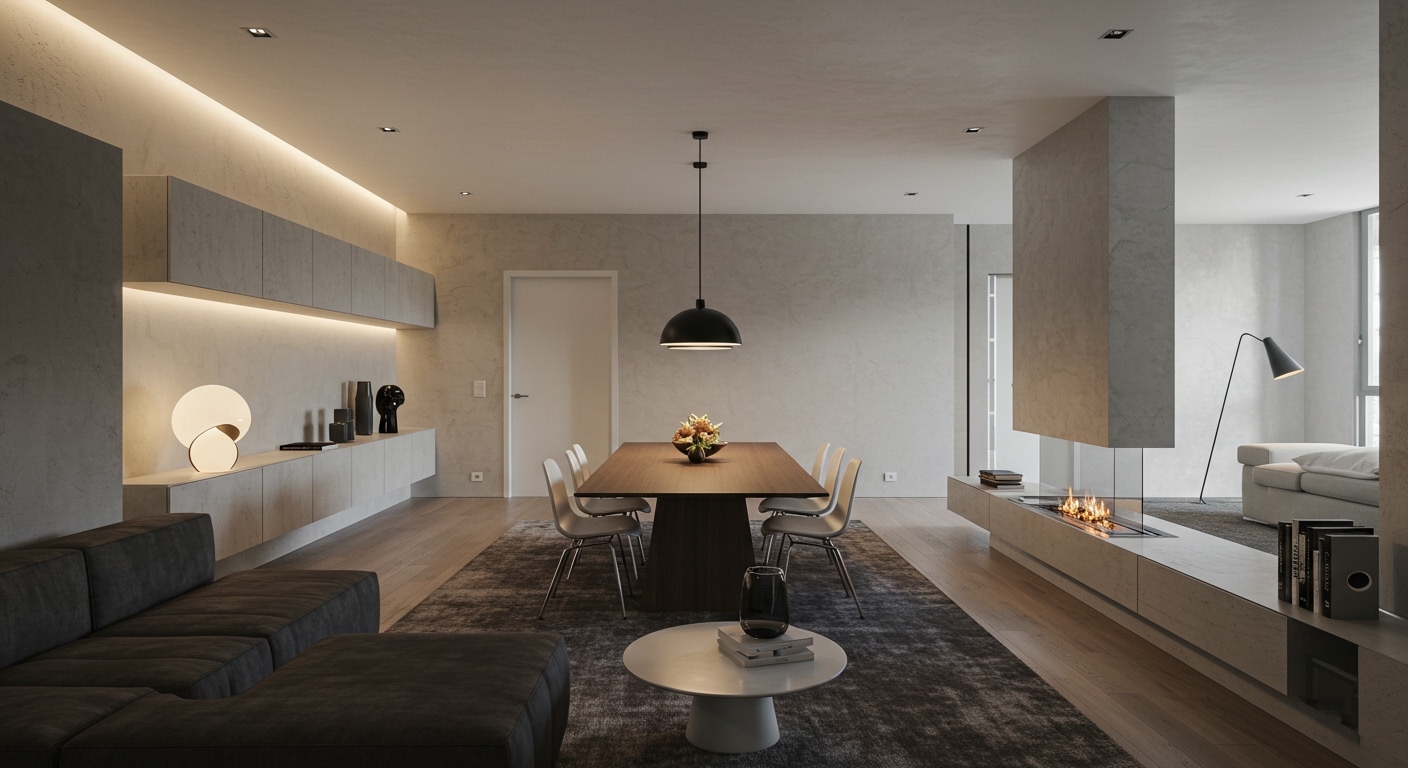
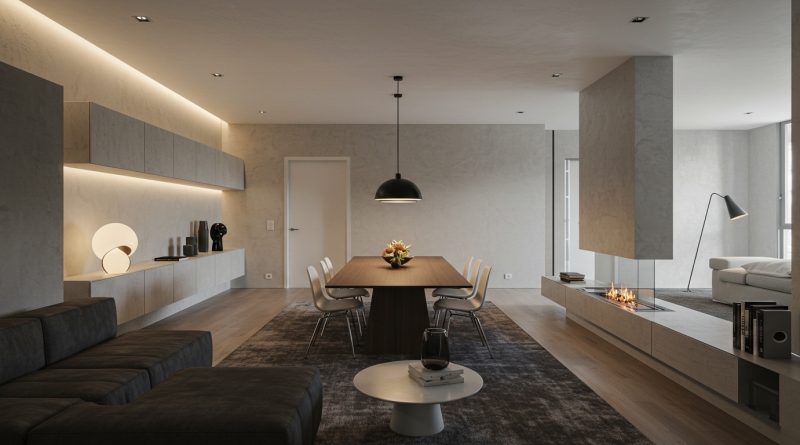
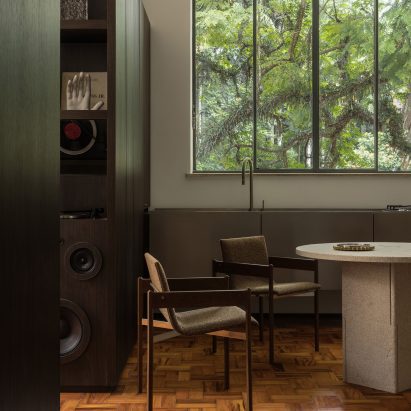
Cyro Arquitetura’s “white noise” apartment in São Paulo, featured at Casacor 2026, exemplifies a deliberate reduction of sensory input to promote focus.
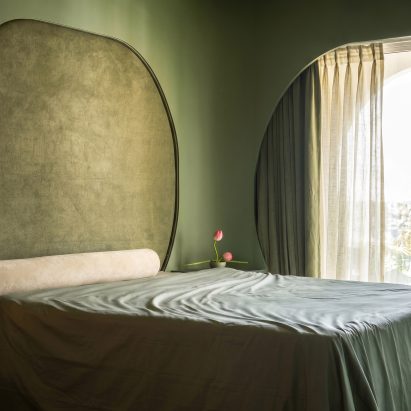
This approach, whether through intentional subtraction or singular amplification, connects several recent design endeavors. From The Act of Quad’s continuous green flooring in Mumbai echoing the Kerala backwaters, to I IN’s use of handcrafted Korean celadon tiles for a “powerful presence” in the Human Made store, and Crissy Zhang Design’s tactile materials in the Parkhill residence, there is a growing emphasis on distilling spatial experience to a highly specific, dominant sensory anchor. These projects are not merely incorporating natural elements or textures; they are selecting one, potent material or visual cue to orchestrate the entire human flow and emotional register of a space.
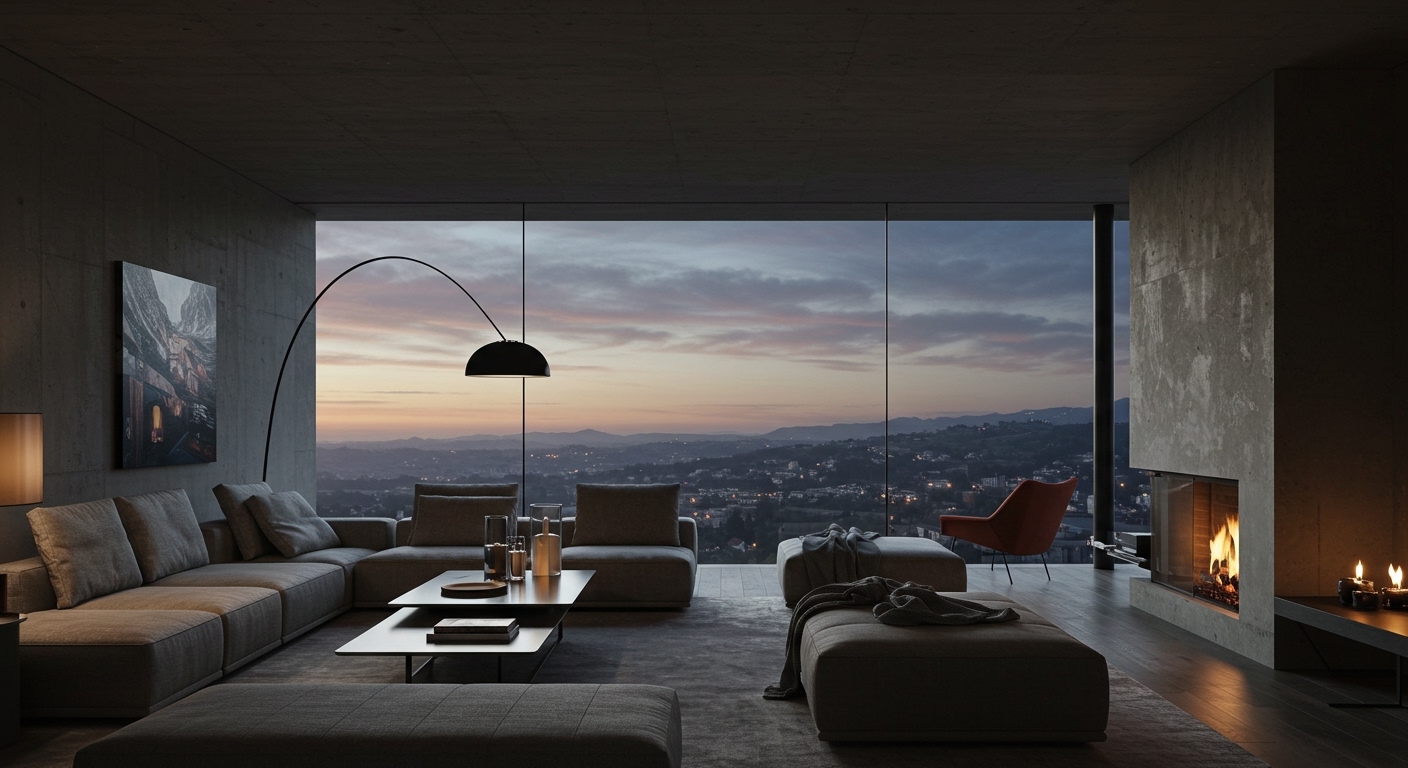
The industry often champions ‘holistic wellness’ by layering multiple biophilic elements or diverse material palettes, assuming more is better. However, this approach risks diluting impact and creating visual clutter. The Act of Quad’s “A Borrowed Memory” apartment, with its singular, expansive green floor, contradicts this mainstream tendency by demonstrating the profound effect of a monolithic material application. Its continuous surface grounds the inhabitants in a specific, calming tactile experience, guiding movement and perception with an understated authority that multiple, varied textures would fragment. This specific focus creates a distinct spatial tension, where the absence of competing elements enhances the singular material’s ability to define the room’s character.
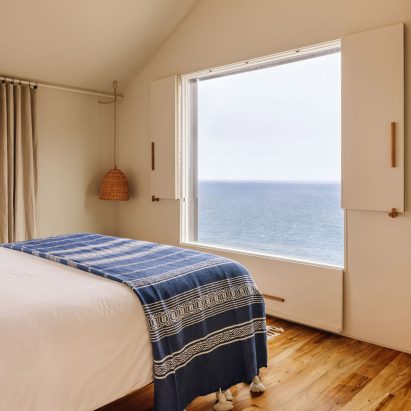
The real innovation lies in the courage to strip away the superfluous, trusting that one precisely chosen material or framed view can achieve more than a complex orchestration of many. Consider the visual power of slim-framed picture windows that make landscapes “art,” as noted in a recent lookbook; the impact comes from isolating and framing a single view, not from presenting a panoramic array of competing scenes. By mid-2027, luxury residential and high-end hospitality design will increasingly pivot to defining primary zones through one dominant, highly tactile material or a singularly framed vista, moving away from varied material boards towards a more focused, sculptural treatment of surfaces and openings.
This deliberate editing faces resistance from market demands for visual abundance and the rapid turnover of trends that often prioritize superficial novelty over enduring sensory impact. The pressure to incorporate every new “feature” or to create a multitude of “Instagrammable moments” can lead to fragmented interiors that lack spatial coherence and deep material integrity. It is the temptation to add rather than to refine, driven by a fear of perceived emptiness or simplicity.
A working interior professional should conduct a ‘material impact audit’ for every significant room in an ongoing project. Identify the single most impactful material or spatial gesture intended to define that zone’s character and human flow. Then, critically assess every other surface, object, or visual element within that space, asking: does this item amplify, complement, or detract from the primary material’s intended sensory and tactile narrative? Ruthlessly remove or simplify anything that does not directly serve to deepen the primary experience.
TL;DR
Effective luxury design is moving towards singular, powerful material and spatial anchors to define human experience.
Curated References

About this editorial — This piece was developed using AI-assisted research and curation across multiple industry sources. All analysis, opinions, and predictions represent the editorial perspective of JHDD. Sources are linked in the references section above.