JHDD Architecture Report — 2026.07.25
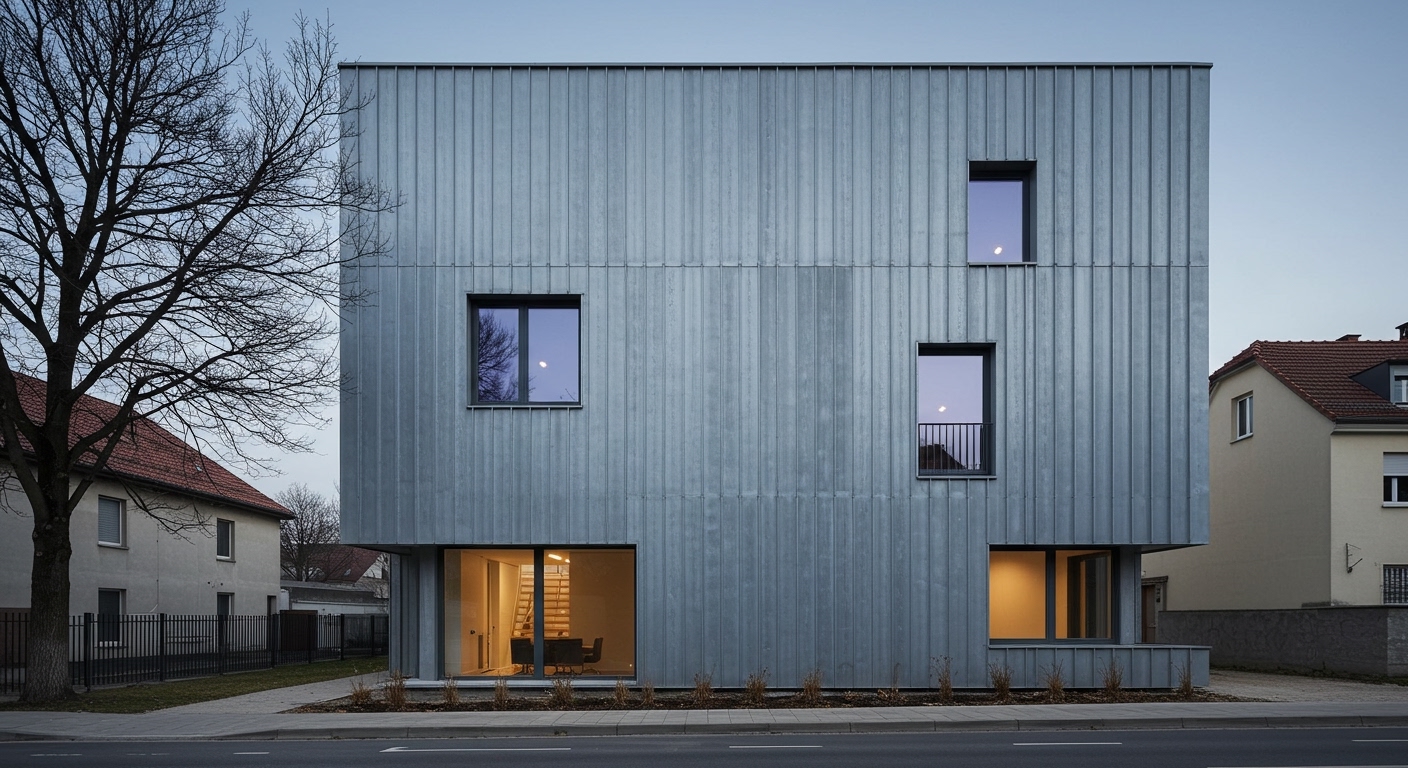
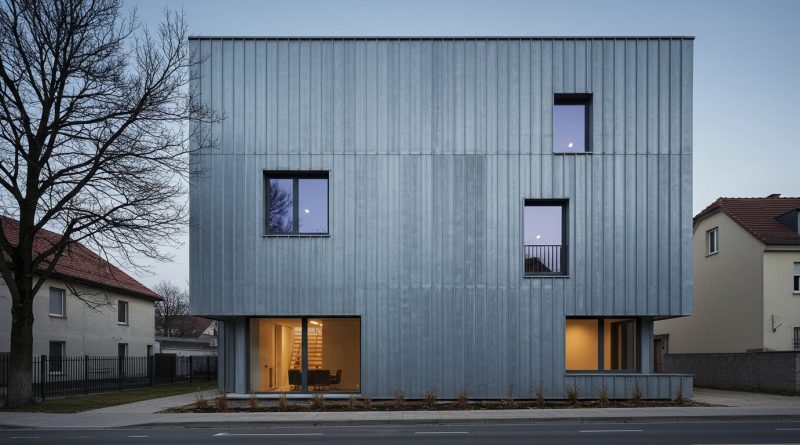
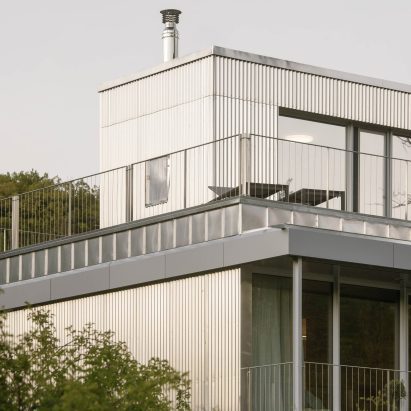
Cechvala Architects’ RDH house in Bratislava employs corrugated raw aluminium as its primary facade material.
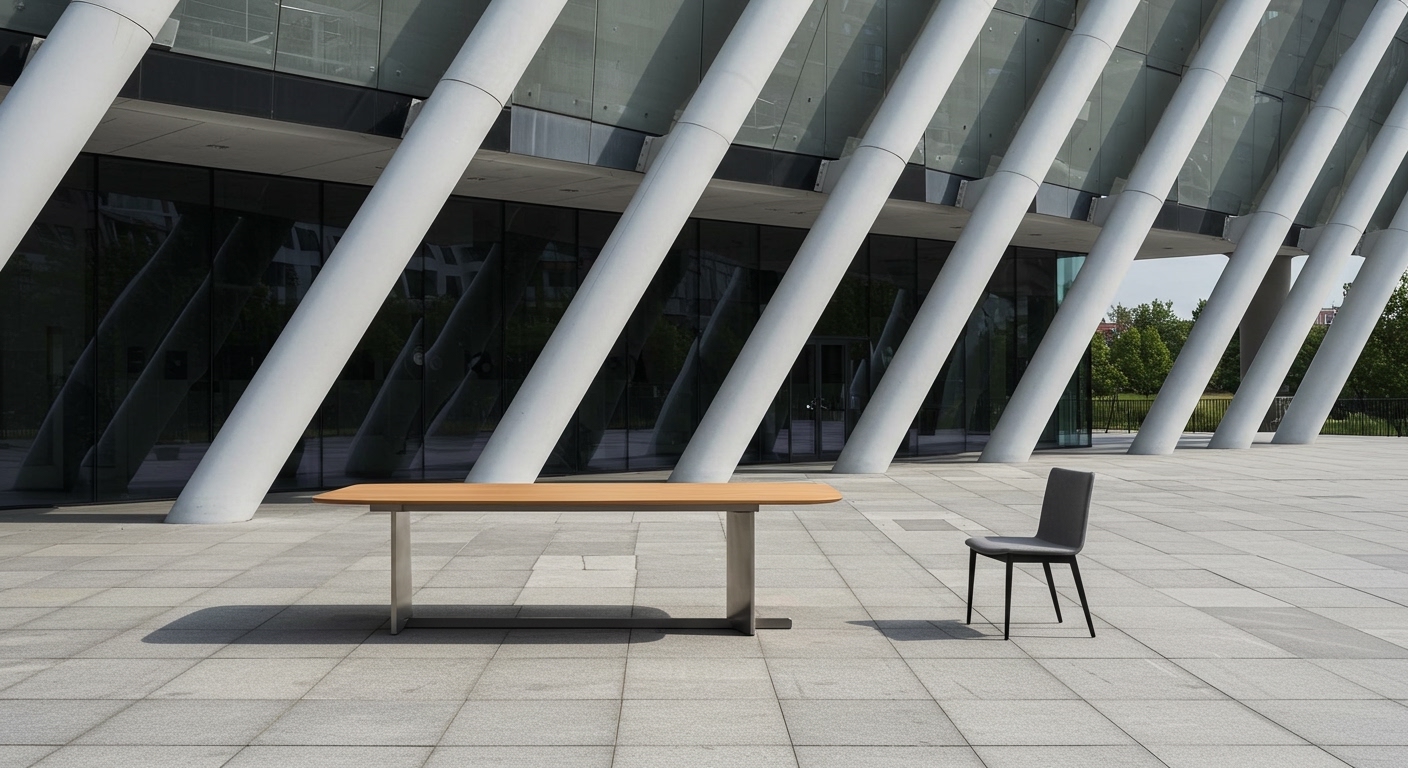
These recent dispatches, from the specific comfort of OUT’s Linde chair to the pragmatic material choices of Cechvala Architects and the social navigation by Piertzovanis Toews, point towards a consistent pattern. There is a quiet but persistent demand for solutions that address immediate human needs and contextual challenges with precision. This shift prioritizes tangible utility and durable integration over abstract formal declarations. The mainstream conversation, exemplified by questions regarding architecture’s perceived “boring” nature, often overlooks these nuanced, ground-level innovations.
Cechvala Architects’ use of corrugated raw aluminium for the RDH house stands as a clear example of material honesty and pragmatic sustainability. Rather than concealing the industrial nature of the material, its raw, corrugated form is expressed directly. This approach challenges the prevailing industry tendency to either heavily process materials into seamless, anonymous surfaces or to seek “novel” bio-materials without fully assessing their lifecycle costs and long-term performance. True sustainability in this context is not about making a material disappear or perform an alchemical transformation; it is about selecting a durable, recyclable, and readily available material and using it with minimal intervention, allowing its inherent properties and history to contribute to the building’s character and longevity. A building that directly communicates its structural and material composition fosters an urban environment of integrity. By late 2027, the open expression of common industrial materials, chosen for their resilience and honest character, will become a benchmark for responsible urban infill, shifting focus from aesthetic novelty to embodied material intelligence.
Similarly, the Pavillon of the Sliding Doors by Piertzovanis Toews addresses a fundamental urban responsibility by directly mediating social friction in Nuglar–St. Pantaleon. The project emerged from a specific community need—a gathering place for young people that generated noise complaints from existing residents. Mainstream architectural discourse frequently celebrates structures for their formal innovation or monumental presence, often overlooking the nuanced requirements of social sustainability and conflict resolution within existing urban fabric. The concept of “sliding doors” suggests an inherent adaptability and responsiveness to context, allowing the structure to engage or disengage with its surroundings as needed, thus managing acoustic and visual impact. This form of architectural intelligence prioritizes a building’s capacity to adjust to its social and physical environment over making an isolated aesthetic statement. Such projects demonstrate that profound value is found in the ability to gracefully integrate, rather than dominate. Local urban planning departments and community development agencies will increasingly commission adaptable, programmatically flexible structures like the Pavillon of the Sliding Doors within two years, recognizing their capacity to resolve localized community conflicts and enhance urban liveability.
This direction towards material honesty and urban responsiveness faces direct resistance from forces that prioritize superficial spectacle and rapid market turnover. The ongoing discussion about architecture becoming “too boring” often emanates from publications and award juries that, consciously or not, incentivize visual fireworks over embedded value. This viewpoint risks driving architectural practice towards fleeting trends and grand, isolated forms, rather than durable, contextually aware solutions. Developers seeking maximum aesthetic appeal for quick sales, often at the expense of lifecycle considerations or genuine community integration, also contribute to this resistance, favoring architectural products that photograph well over those that perform well for decades.
A working architecture professional should, for their next project, conduct a thorough lifecycle assessment of three common, locally sourced industrial materials. The goal is to identify one that offers robust performance and can be expressed in its raw, honest form, reducing reliance on decorative finishes or complex composites. Simultaneously, professionals must actively solicit input from immediate neighbors and diverse community groups during the early design phases, specifically to uncover existing social frictions or latent needs that the project can address through adaptable spatial programming, rather than merely fulfilling a client’s initial brief.
TL;DR
The future of responsible architecture lies in honest material use and responsive urban interventions, not in grand gestures.
Curated References

About this editorial — This piece was developed using AI-assisted research and curation across multiple industry sources. All analysis, opinions, and predictions represent the editorial perspective of JHDD. Sources are linked in the references section above.