JHDD Architecture Report — 2026.07.17
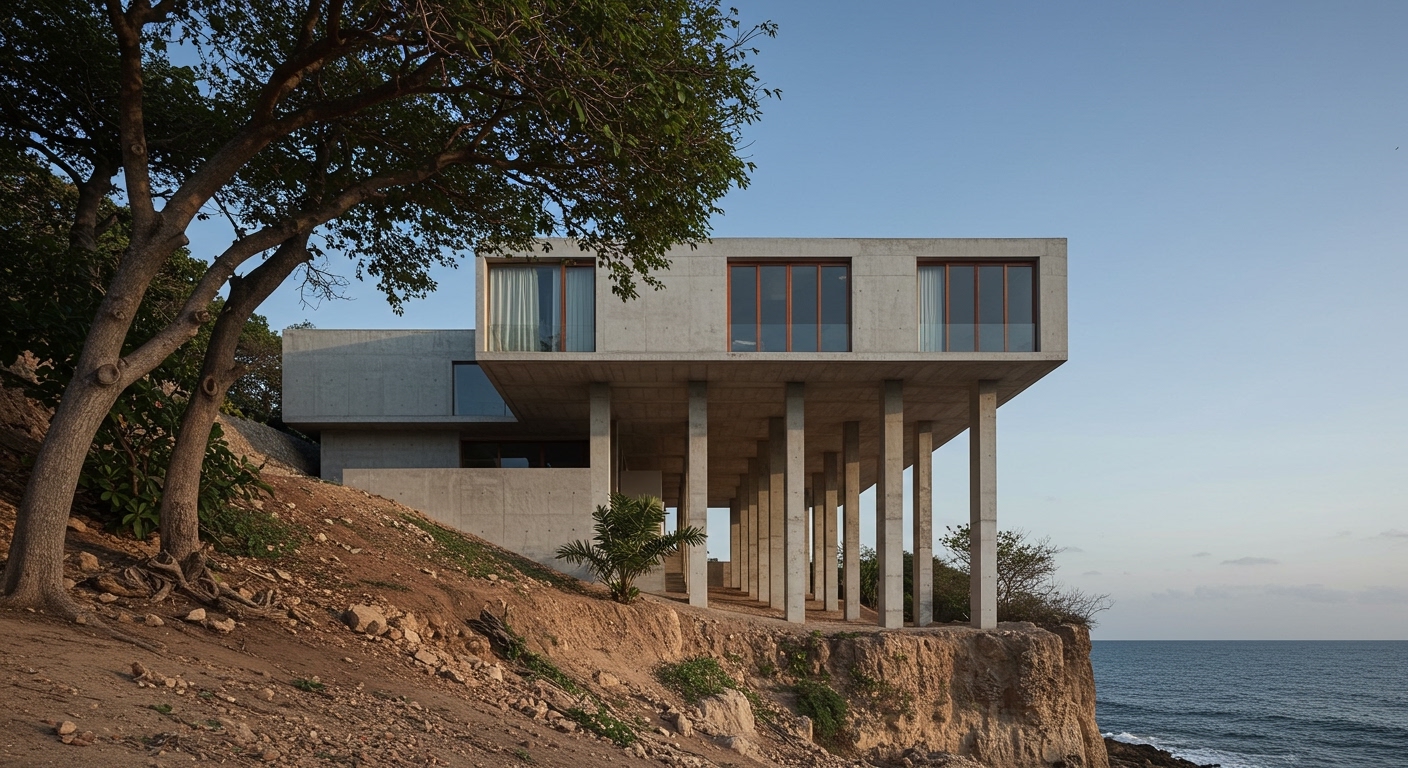
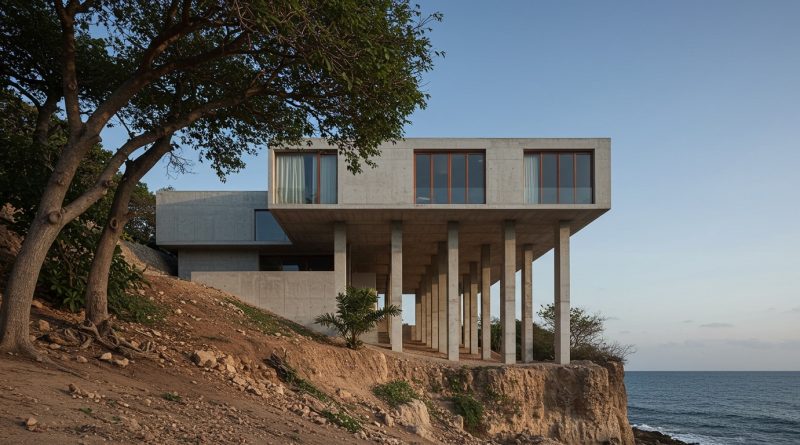
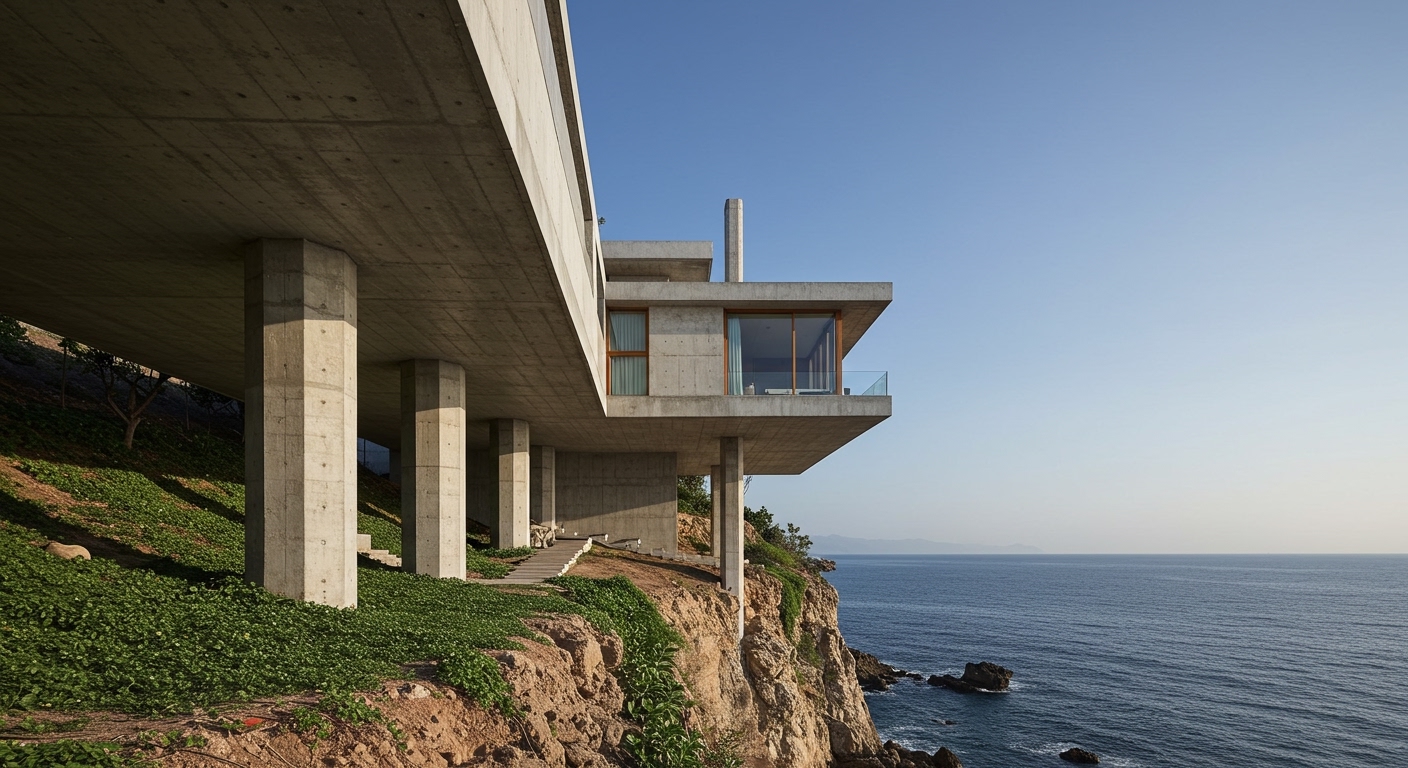
Studio Font’s Casa Diez Pies stands on ten concrete columns, a clear intervention on a steep Mazunte cliff that aims to lessen its impact on the site’s vegetation.
This specific site response, along with the temporary Roskilde Festival station and the Toad Bakery’s elongated counter, reveals an emerging pattern of design driven by acute observation of human and ecological flows, rather than solely formal aspirations. The shared characteristic is a direct architectural response to existing movement and interaction, whether it is water, air, people, or the subtle psychology of consumer choice. Design is increasingly about the choreography of existing conditions and patterns.
Consider the work of carpenter Nick Tudor for the second branch of the Toad Bakery in southeast London. Tudor crafted an elongated, curved counter specifically to “avoid the bottleneck of choice paralysis” and efficiently manage the bakery’s regular winding queues. Mainstream architectural discourse often prioritizes grand, iconic statements or complex, high-tech systems for achieving sustainability. However, Tudor’s precise material and structural solution, using carpentry to shape human behavior within a confined urban retail space, demonstrates that profound environmental responsibility can manifest in micro-interventions that optimize human experience and resource distribution. This approach is not about simply building less, but about designing more intelligently within what already exists, reducing friction, waste, and stress in human-scale interactions. By mid-2027, the success of such precise, human-centered flow optimizations will lead to a significant increase in architecture school curricula focusing on behavioral economics and micro-urban interventions as core components of sustainable urban design, moving beyond traditional large-scale urban planning.
Further supporting this perspective is the “Ezologia Porous Body of Tbilisi” exhibition, initiated by multidisciplinary studio NWDS and Ubani Tbilisi Cityscape Research Center. This interdisciplinary research project, exploring the phenomenon of the Tbilisian Courtyard, directly interrogates the latent value within existing urban fabric and its informal adaptations. It argues that genuine material innovation is not always about new composites or groundbreaking manufacturing, but about rediscovering the structural and social integrity of inherited forms, understanding their resilience, and recognizing their inherent sustainability through use and adaptation over time. The exhibition, on view at the Tbilisi History Museum, pushes back against the conventional focus on entirely new builds and materials, advocating instead for a deep understanding of what is already there. This detailed investigation of existing urban typologies offers a more disruptive insight into structural philosophy and urban context than many new material announcements or large-scale master plans.
The prevailing force resisting this adaptive and observational approach is often the commercial drive for speed, novelty, and the perceived efficiency of standardized solutions. This manifests in rapid development cycles and the pressure to construct new structures quickly without exhaustive site or human-behavioral analysis. The Andreu World International Design Contest, while promoting sustainable and innovative furniture, operates within a paradigm of designing new objects for a “future world,” potentially overlooking the immense value in dissecting and thoughtfully re-imagining current objects, spaces, and their existing patterns of use and material composition.
A working architecture professional should dedicate time to ethnographic research of existing urban typologies in their local context, similar to the “Ezologia” project. This means spending time observing user patterns, material wear, and informal adaptations in public or semi-public spaces, meticulously documenting these observations as a pre-design phase before any formal design begins. Understanding how existing structures and materials already perform socially and physically offers invaluable insights.
TL;DR
Responsive architectural solutions prioritize existing flows and contexts over new formal gestures.
Curated References

About this editorial — This piece was developed using AI-assisted research and curation across multiple industry sources. All analysis, opinions, and predictions represent the editorial perspective of JHDD. Sources are linked in the references section above.