JHDD Interior Report — 2026.09.30
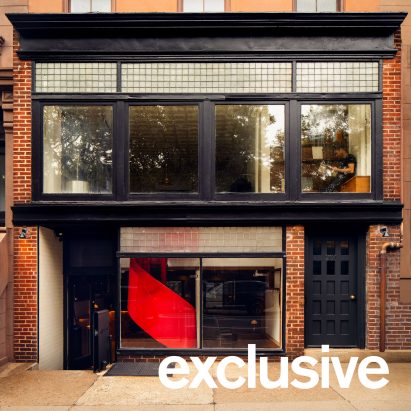
GRT Architects installed a functional doorknob on the facade of Storefront for Art and Architecture during its recent renovation.
This precise, almost surgical engagement with existing structures highlights a broader trend. Recent projects demonstrate a nuanced approach to spatial transformation, where inherent architectural quirks or historical textures are not smoothed over but are instead amplified through specific material interventions and unconventional forms. These designs sculpt new spatial narratives and tactile experiences for occupants, often by leveraging existing conditions or responding directly to a distinct architectural context.
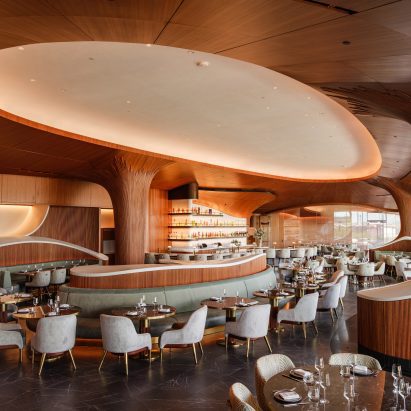
Rockwell Group’s design for the Skywalker Grill at the Lucas Museum of Narrative Art exemplifies this by eschewing any 90-degree angles. Conventional industry wisdom often positions complex, organic forms as costly, challenging to execute, or primarily aesthetic flourishes that can compromise functionality or efficiency. Many still prioritize the perceived scalability and clean lines of orthogonal design for high-traffic public spaces. However, Rockwell Group’s execution in the Skywalker Grill challenges this by demonstrating that truly luxurious and compelling experiences in public environments increasingly demand a fundamental departure from rigid geometry. The fluid lines influence human flow, encouraging an unhurried, exploratory journey through the space, where every surface becomes a tactile and visual event. This is not merely a design choice; it is a shift in how prestige environments are conceived, valuing seamless interaction over sharp delineation.
The move towards such bespoke material and form expressions will become more pronounced. By mid-2028, a significant portion of luxury commercial briefs will explicitly request non-orthogonal or materially expressive designs that challenge the geometric status quo. This will extend beyond flagship cultural institutions into high-end retail and hospitality, as clients recognize the distinct value of environments that cannot be easily replicated or standardized.
The primary opposing force to this trend is the inertia of established construction methodologies and procurement models, which prioritize cost-efficiency through the use of standardized components. Building information modeling (BIM) software, while powerful, often defaults to orthogonal structures, making the integration of fluid or unconventional forms an added complexity for general contractors and fabricators. This resistance stems from systemic practices rather than any deliberate opposition to innovative design.
Interior professionals should proactively cultivate relationships with specialized fabricators and material artisans early in the design process. Instead of specifying generic materials and then adapting a design, begin by identifying unique material properties or challenging existing architectural conditions. Then, design spatial interventions specifically around their inherent qualities and the proven capabilities of master craftspeople. This demands a reversal of the traditional design-then-source workflow.
TL;DR
Contemporary luxury design re-interprets existing architectural elements with precise, unconventional material interventions to shape human experience.
Curated References

About this editorial — This piece was developed using AI-assisted research and curation across multiple industry sources. All analysis, opinions, and predictions represent the editorial perspective of JHDD. Sources are linked in the references section above.