JHDD Architecture Report — 2026.09.27
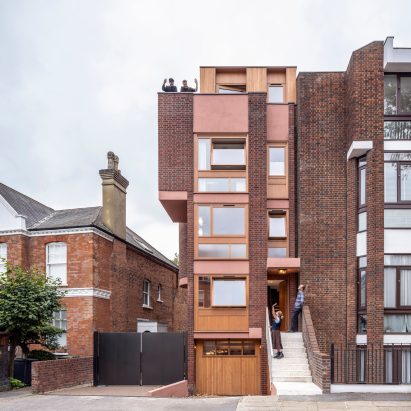
Hayhurst and Co retained the distinctive 1970s exterior of a Hampstead townhouse while reorganizing its interior around a triple-height void.
This approach, echoed in co.arch studio’s transformation of two early 20th-century Milanese apartments and gon architects’ conversion of a Vicálvaro dwelling for Santiago and Ángel, highlights a critical shift in architectural practice. The common thread is a deep engagement with existing urban fabric and inherited structures, fundamentally rethinking their internal organization and programmatic fit rather than defaulting to demolition. This extends beyond residential typologies, informing how design intelligence, as seen with Landor & Fitch Accessories, must adapt to granular human realities, challenging the notion of a uniform user experience.
The work by gon architects on Casa POP exemplifies a structural philosophy that prioritizes the dynamic needs of occupants over predetermined typologies. Their rejection of the “standard user” in favor of Santiago and Ángel’s specific lifestyle, which revolves around enjoyment and culture, required dismantling a compartmentalized layout from the 2000s. This stands in stark contrast to a mainstream industry opinion that often advocates for new builds as the primary solution for evolving user demands, framing renovation as a secondary or compromised option. Such a perspective overlooks the inherent value of existing material and the embodied energy already invested in structures. Architects should instead champion the deep adaptive potential within urban shells.
Material innovation in this context is not solely about novel components but about a sophisticated understanding of existing materials and their latent capacities. The structural elements of the original Vicálvaro apartment were not simply stripped away but re-imagined to facilitate a more fluid domestic identity, suggesting a sustainability model rooted in thoughtful preservation and strategic alteration. This proactive reuse of existing infrastructure will become a dominant imperative for urban responsibility. By mid-2027, professional practice will see a significant increase in client briefs explicitly requesting the adaptation of existing properties, driven by a greater public awareness of embodied carbon and resource scarcity.
This crucial reorientation faces resistance from large-scale development interests and municipal zoning regulations that frequently favor demolition and new construction over intricate, often more challenging, adaptive reuse projects. A culture ingrained with the expectation of newness also poses a challenge, often viewing existing structures as inherently less desirable or capable of meeting contemporary standards.
Working architecture professionals should immediately integrate comprehensive embodied carbon calculations into the initial feasibility studies for all projects, weighing renovation and adaptation options against new construction proposals. This shifts the focus from purely operational energy efficiency to a holistic lifecycle impact.
TL;DR
Architecture must prioritize intelligent adaptation of existing urban structures to specific human needs over new construction.
Curated References

About this editorial — This piece was developed using AI-assisted research and curation across multiple industry sources. All analysis, opinions, and predictions represent the editorial perspective of JHDD. Sources are linked in the references section above.